
Views - Primary on Main




























Address
7945 Reinhardt College Parkway, Waleska, GA
Price
$ 4,200,000
Property Attributes
- MLS#7781838
- TypeSingle Family
- Listing Status Active
- CountyCherokee
- CityWaleska
- Zip30183
- StyleCraftsman, Farmhouse, Traditional
- Year Built2007
- Taxes$ 15614
- Price$ 4,200,000
- Bedrooms5
- Full Bathrooms3
- Half Bathrooms1
- Lot Size92 Acres
Data Source:
First Multiple Listing Services (FMLS)
Property Description
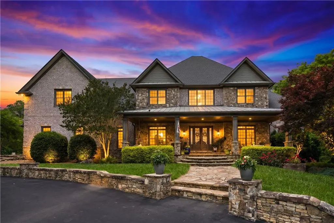
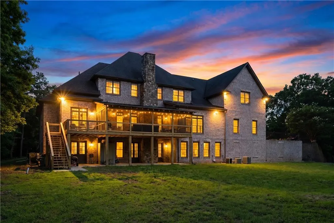
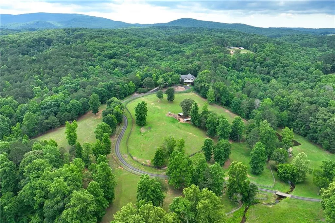
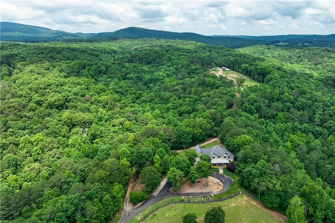
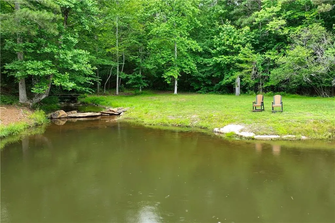
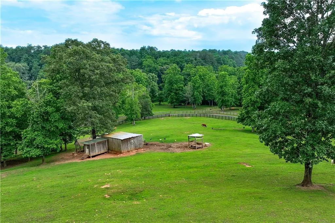
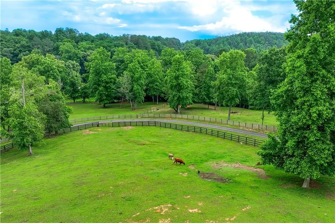
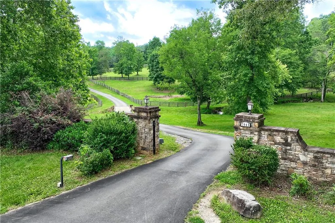
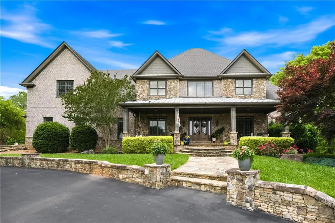
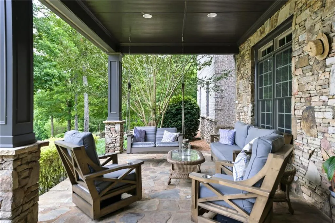
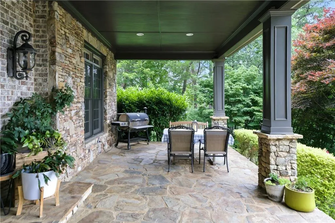
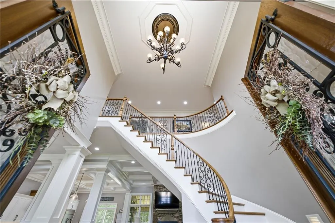
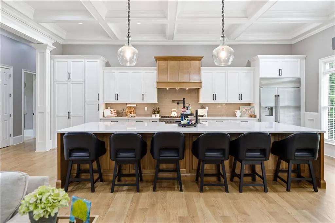
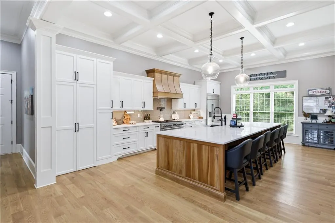
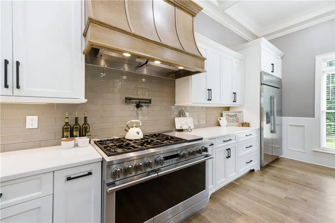
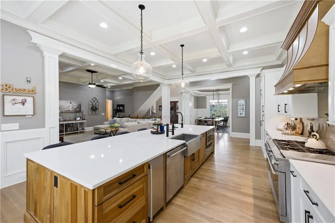
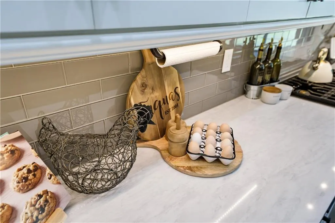
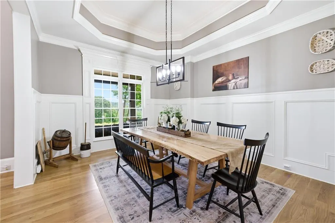
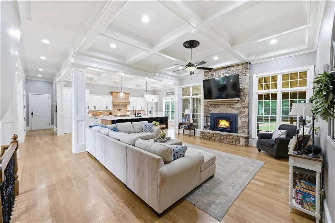
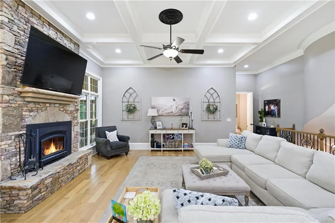
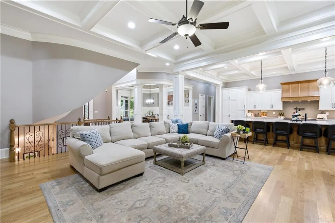
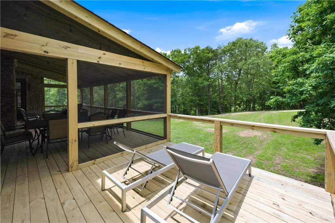
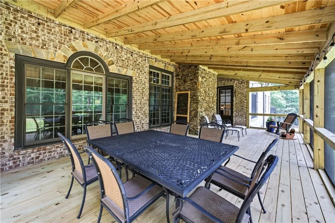
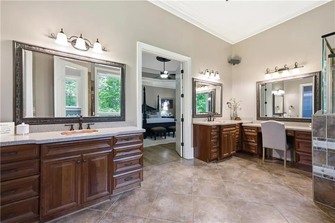
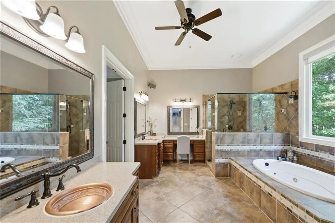
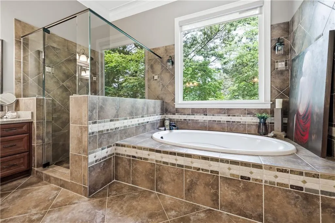
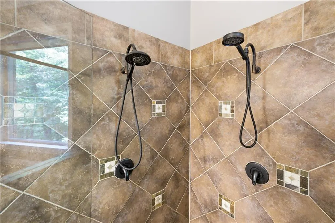
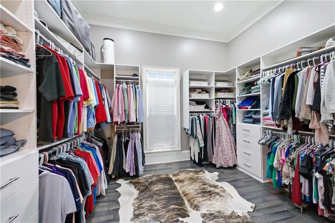
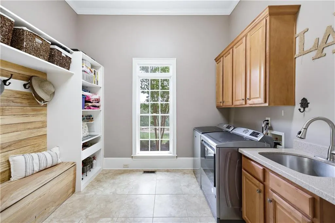
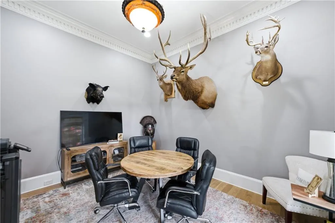
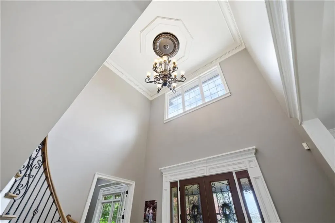
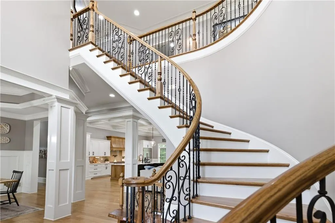
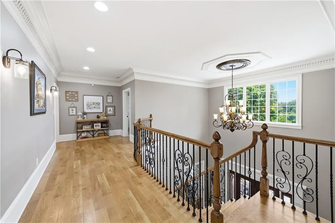
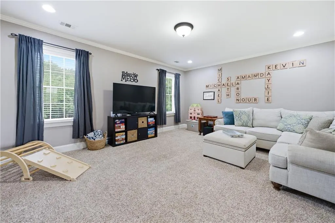
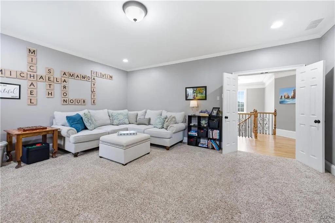
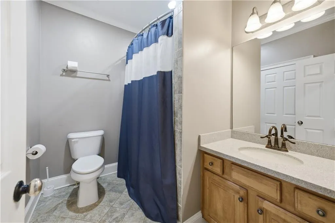
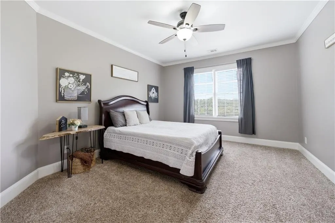
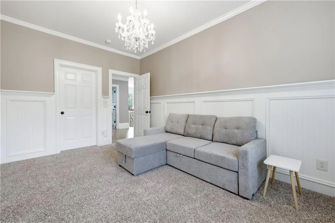
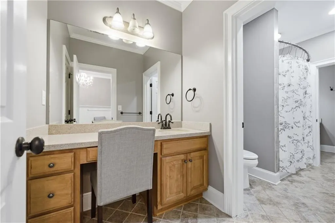
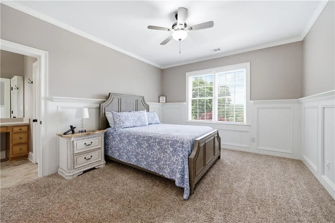
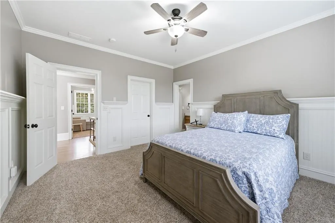
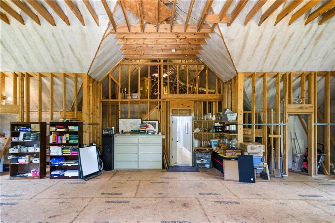
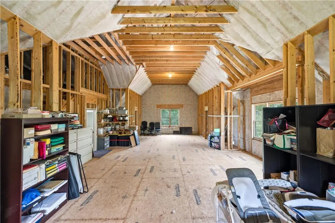
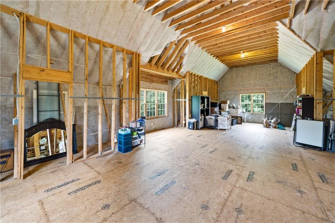
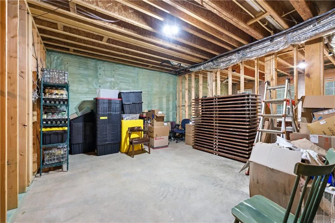
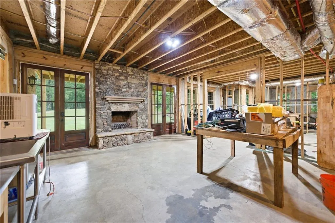
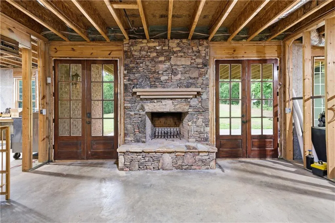
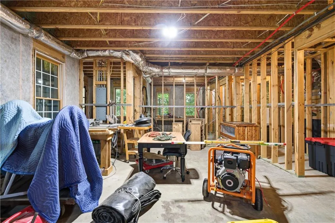
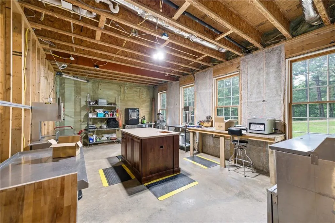
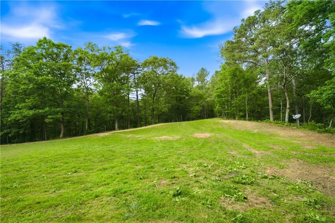
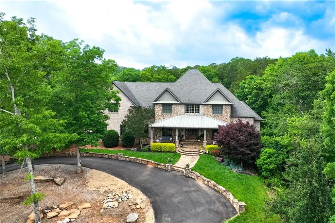
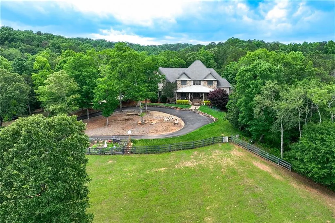
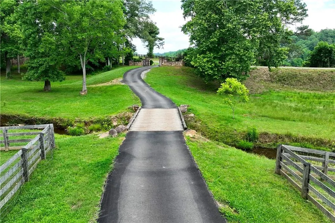
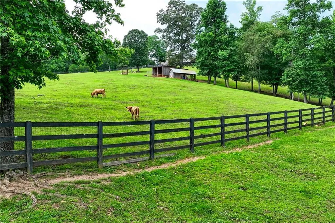
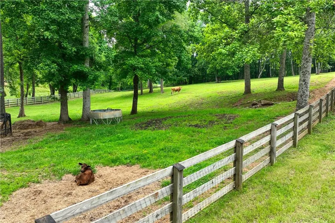
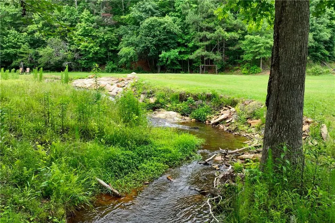
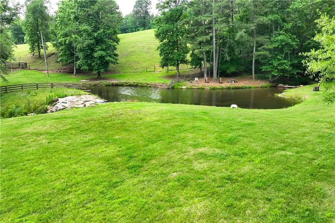
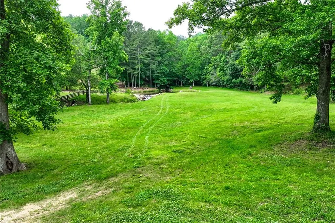
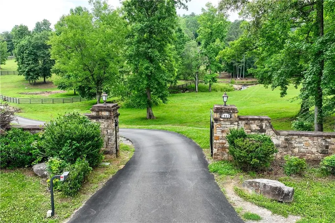
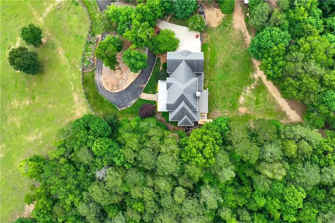
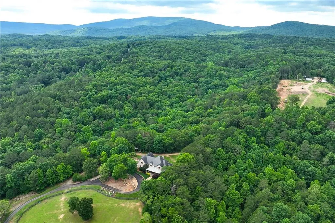
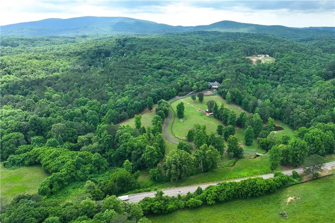
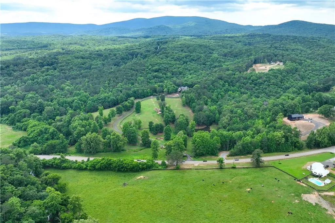
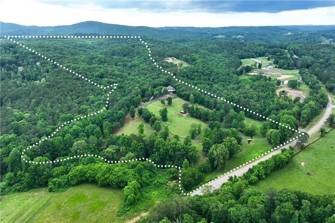
Welcome to this custom estate nestled on 92 breathtaking acres of privacy, natural beauty, & endless possibility. 2 spring fed creeks trail into the trout filled pond where you can fish without leaving home! Offering a rare combination of luxury living & expansive usable land, this remarkable property features established pasture, a picturesque stream, and abundant space to create the lifestyle you've always envisioned. Whether your dream includes a working farm, equestrian pursuits, livestock, extensive gardens, recreational trails, a family compound, or simply a private retreat surrounded by nature, this exceptional estate provides the foundation to make it a reality. Beyond the impressive stone gated entrance, a winding private drive leads you across a charming bridge overlooking the stream before arriving at the stunning residence with a 4 car garage. The sprawling front porch offers multiple spaces to relax and entertain. Step inside to discover a grand two story foyer filled with natural light, rich hardwood flooring, an elegant chandelier, and a dramatic spiral staircase that serves as a stunning focal point. Flanking the foyer are a spacious formal dining room designed for memorable gatherings and a versatile flex room ideal for a private office. The heart of the home is an inviting open concept living area where soaring ceilings, abundant windows, and a striking coffered ceiling create an atmosphere of sophistication and comfort. Anchoring the family room is a magnificent floor to ceiling stone fireplace that serves as the centerpiece for everyday living and entertaining alike. The chef's kitchen is thoughtfully designed with both function and style, featuring granite countertops, a massive center island with breakfast bar seating, custom white cabinetry, stainless steel appliances, tile backsplash, and seamless flow into the family room and dining area. Nearby, a custom mudroom and laundry combo offers storage and a dedicated laundry workspace complete with sink. The luxurious owner's retreat is conveniently located on the main level and offers a true sanctuary. This oversized suite features a tray ceiling, private sitting area, expansive custom closet, and a spa inspired bath complete with dual custom vanities, vanity station, oversized soaking tub, and an impressive walk in shower with dual shower heads. Upstairs, 4 additional bedrooms and 2 full baths provide comfortable accommodations for family and guests. A massive bonus room on this level provides endless flexibility as another bedroom, playroom, or home theater. The opportunities continue with substantial unfinished space, including an unfinished bonus room & full basement ready for your vision. Whether you dream of an in law suite, gym, game room, workshop, craft studio, wine cellar, or ultimate entertainment space, the possibilities are truly limitless. Outdoor living is equally impressive, with multiple spaces designed to embrace the beauty of the surrounding landscape. Enjoy the expansive covered front porch, screened rear porch, open air deck, or covered patio accessible from the walk out basement. Beyond the home, acres of established pasture & 2 wells create opportunities for horses, livestock, gardens, orchards, & more. Explore the property by ATV or golf cart, stroll to the stream, relax by the water, or simply take in the tranquility of your own private acreage. Rarely does a property offer this level of privacy, luxury, and versatility all within minutes of Downtown Canton. Envision creating a multigenerational family compound, farm, adding an outdoor living oasis, or simply enjoying an unparalleled country estate, this property offers the space and freedom make your dream a reality!
| Elementary School | Middle School | High School |
|---|---|---|
| R. M. Moore Elementary School | Teasley Middle School | Cherokee High School |
| Price History | |
|---|---|
| 6/5/2026 | Listed $4,200,000 |
General Features
| Sewer | Septic Tank |
|---|---|
| Heating | Other |
| Cooling | Ceiling Fan(s),Central Air,Other |
| Utilities | Cable Available,Electricity Available,Water Available,Other |
| Roof | Other |
| Appliances | Dishwasher,Microwave,Range Hood,Refrigerator,Other |
| Garage Spaces | 4 |
| Patio/Porch Features | Covered,Deck,Enclosed,Front Porch,Rear Porch,Screened |
| Architectural Style | Craftsman,Farmhouse,Traditional |
| Pool Features | None |
| Security Features | Security Gate |
| Construction Materials | Brick,Stone,Other |
| Year Built | 2007 |
| Electric | Other |
| View | Creek/Stream,Rural,Trees/Woods |
| Levels | Three Or More |
| Property Subtype | Single Family Residence |
| Tax Year | 2025 |
| Parcel Number | 14N01 105 E |
| Waterfront Features | Creek,Pond,Stream |
| Community Features | None |
| Accessibility | None |
| County | Cherokee - GA |
| Property Type | Residential |
| HOA | false |
| Energy Efficient | None |
| Subdivision Name | NA |
| Green Energy Generation | None |
| Other Structures | Shed(s),Other |
| Full Baths | 3 |
| Status | Active |
| Directions | GPS Friendly. |
| High School | Cherokee |
| City | Waleska |
| Body of Water | None |
| Spa Features | None |
| Elementary School | R. M. Moore |
| Property Attached Y/N | false |
| Land Lease Y/N | false |
| Tax Annual Amount | 15614 |
| Home Warranty Y/N | false |
| Middle/Junior High School | Teasley |
| Property Condition | Resale |
| Virtual Tour | https://videotour.ai/view-video/1780957261513x129157527117496320 |
| Standard Status | Active |
| Freehold | IDX |
| Corporate Owner | None |
Interior Features
| Interior Amenities | Cathedral Ceiling(s),Coffered Ceiling(s),Crown Molding,Double Vanity,Entrance Foyer 2 Story,High Ceilings 9 ft Main,Tray Ceiling(s),Walk-In Closet(s),Other |
|---|---|
| Basement | Exterior Entry,Full,Interior Entry,Unfinished,Walk-Out Access,Other |
| Flooring | Carpet,Hardwood,Tile,Other |
| Total Fireplaces | 2 |
| Fireplace Features | Basement,Family Room,Stone |
| Common Walls | No Common Walls |
| Window Features | None |
| Above Grade Finished Area | 5810 |
| Half Baths | 1 |
| Laundry Features | Laundry Room,Main Level,Mud Room,Sink |
| Total Bedrooms | 5 |
| Room Type | Basement,Bonus Room,Computer Room,Game Room,Office,Other |
| Main Level Bedrooms | 1 |
| Main Level Bathrooms | 1 |
| Kitchen Features | Breakfast Bar,Cabinets White,Kitchen Island,Pantry,Stone Counters,View to Family Room,Other |
| Total Baths | 4 |
| RoomBedroomFeatures | Master on Main,Oversized Master,Sitting Room |
| Primary Bathroom Features | Double Shower,Double Vanity,Separate Tub/Shower,Soaking Tub |
| Dining Room Features | Seats 12+,Separate Dining Room |
Exterior Features
| Exterior Amenities | Garden,Private Entrance,Private Yard,Other |
|---|---|
| Fencing | Fenced |
| Parking Features | Driveway,Garage,Garage Faces Side |
| Lot Features | Creek On Lot,Farm,Pasture,Pond on Lot,Private,Wooded |
| Water Source | Well,Other |
| Foundation Details | None |
| Building Area Total | 8771 |
| Lot Dimensions | x 100 |
| Lot Size Acres | 92 |
| Road Surface Type | Paved |
| Lot Size Source | See Remarks |
| Road Frontage Type | Other |
| Other Equipment | None |
| Horse Amenities | Pasture |
Amenities
- Foreclosure
- Views
- Short Sale
- New Construction
- Adult 55+
- Lease To Own
- No HOA Fees
- Furnished
- Primary On Main
- Air Conditioning
- Seller Finance
- Green
- Fixer Upper
- Horse
- Golf
- Fireplace
- Deck
- Garage
- Basement
- Pool
Property vs Single Family Average in 30183
Statistics provided by Inside Real Estate
Price
Taxes
Year Built
 Copyright © MFRMLS.com All information deemed reliable but not guaranteed. All properties are subject to prior sale, change or withdrawal. Neither listing broker(s) or information provider(s) shall be responsible for any typographical errors, misinformation, misprints and shall be held totally harmless. Listing(s) information is provided for consumers personal, non-commercial use and may not be used for any purpose other than to identify prospective properties consumers may be interested in purchasing. Information on this site was last updated Last updated on September 27, 2026 5:54 AM UTC The listing information on this page last changed on Last updated on September 27, 2026 5:54 AM UTCd. The data relating to real estate for sale on this website comes in part from the Internet Data Exchange program of MFR MLS.
All information deemed reliable but not guaranteed. All properties are subject to prior sale, change or withdrawal. Neither listing broker(s) or information provider(s) shall be responsible for any typographical errors, misinformation, misprints and shall be held totally harmless. Listing(s) information is provided for consumers personal, non-commercial use and may not be used for any purpose other than to identify prospective properties consumers may be interested in purchasing.
Updated on September 27, 2026 5:54 AM UTC
Copyright © MFRMLS.com All information deemed reliable but not guaranteed. All properties are subject to prior sale, change or withdrawal. Neither listing broker(s) or information provider(s) shall be responsible for any typographical errors, misinformation, misprints and shall be held totally harmless. Listing(s) information is provided for consumers personal, non-commercial use and may not be used for any purpose other than to identify prospective properties consumers may be interested in purchasing. Information on this site was last updated Last updated on September 27, 2026 5:54 AM UTC The listing information on this page last changed on Last updated on September 27, 2026 5:54 AM UTCd. The data relating to real estate for sale on this website comes in part from the Internet Data Exchange program of MFR MLS.
All information deemed reliable but not guaranteed. All properties are subject to prior sale, change or withdrawal. Neither listing broker(s) or information provider(s) shall be responsible for any typographical errors, misinformation, misprints and shall be held totally harmless. Listing(s) information is provided for consumers personal, non-commercial use and may not be used for any purpose other than to identify prospective properties consumers may be interested in purchasing.
Updated on September 27, 2026 5:54 AM UTC
 Copyright Southeast Florida Multiple Listing Service © 2026. Accuracy of listing information is not guaranteed. Listing information is provided for personal consumer, non-commercial use, solely to identify potential properties for potential purchase. All other use is strictly prohibited, is a violation of the terms of use, and may violate federal and state law.
Data Last Updated: September 27, 2026 5:54 AM UTC
Copyright Southeast Florida Multiple Listing Service © 2026. Accuracy of listing information is not guaranteed. Listing information is provided for personal consumer, non-commercial use, solely to identify potential properties for potential purchase. All other use is strictly prohibited, is a violation of the terms of use, and may violate federal and state law.
Data Last Updated: September 27, 2026 5:54 AM UTC
 © 2026 Greater Alabama MLS. IDX information is provided exclusively for consumers personal, non-commercial use and may not be used for any purpose other than to identify prospective properties consumers may be interested in purchasing. IDX content is not guaranteed accurate by the MLS or LoKation Real Estate - South East Florida. Data last updated: September 27, 2026 5:39 AM UTC
 Listings identified with the FMLS IDX logo come from FMLS and are held by brokerage firms other than the owner of this website. The listing brokerage is identified in any listing details. Information is deemed reliable but is not guaranteed. If you believe any FMLS listing contains material that infringes your copyrighted work please
  Information is deemed to be reliable, but is not guaranteed. © 2026 MLS and FBS. Prepared by Florida Keys MLS, Inc. on September 27, 2026 5:47 AM UTC The information on this sheet has been made available by the MLS and may not be the listing of the provider. The data relating to real estate for sale on this web site comes in part from the Florida Keys MLS, Inc. Information provided is deemed reliable but not guaranteed. All properties are subject to prior sale, change or withdrawal. The information
 All information deemed reliable but not guaranteed. All properties are subject to prior sale, change or withdrawal. Neither listing broker(s) or information provider(s) shall be responsible for any typographical errors, misinformation, misprints and shall be held totally harmless. Listing(s) information is provided for consumer's personal, non-commercial use and may not be used for any purpose other than to identify prospective properties consumers may be interested in purchasing. The data relating
