
Price Reduction - Water Views - Primary on Main
































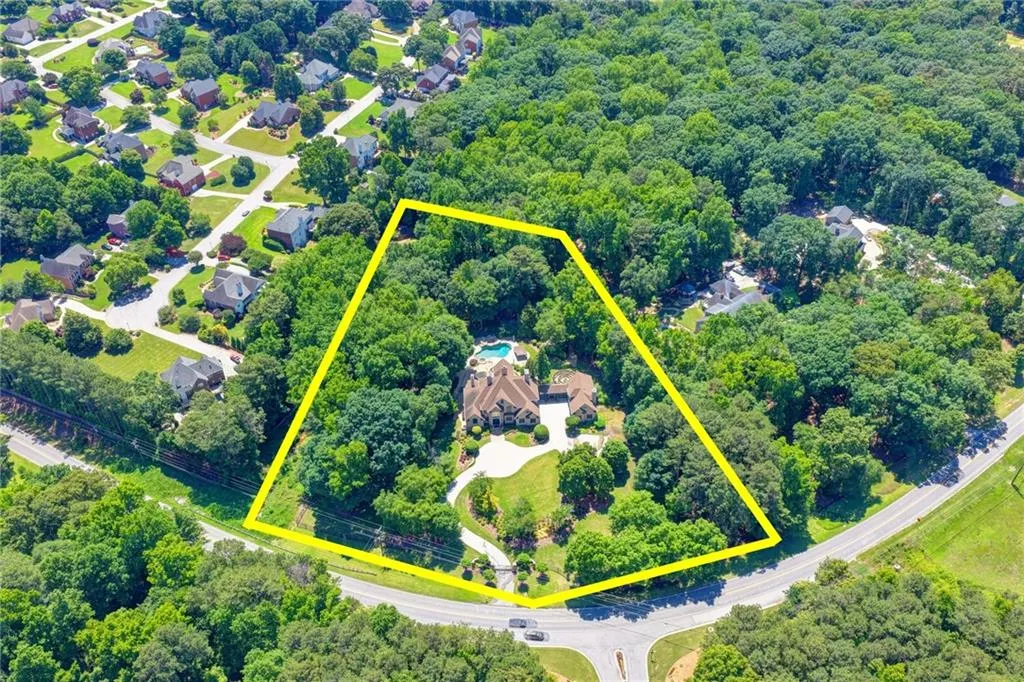
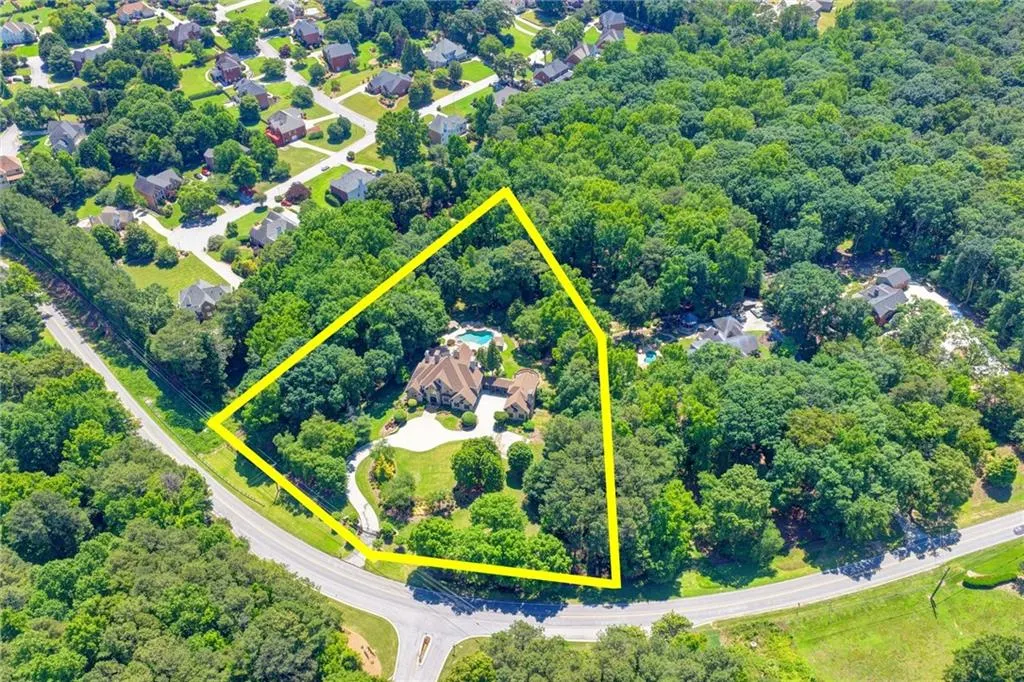

Address
1390 Hillside Drive, Grayson, GA
Price
$ 2,045,000
Property Attributes
- MLS#7785252
- TypeSingle Family
- Listing Status Active
- CountyGwinnett
- CityGrayson
- Zip30017
- StyleEuropean, French Provincial
- Year Built2000
- Taxes$ 14533
- Price$ 2,045,000
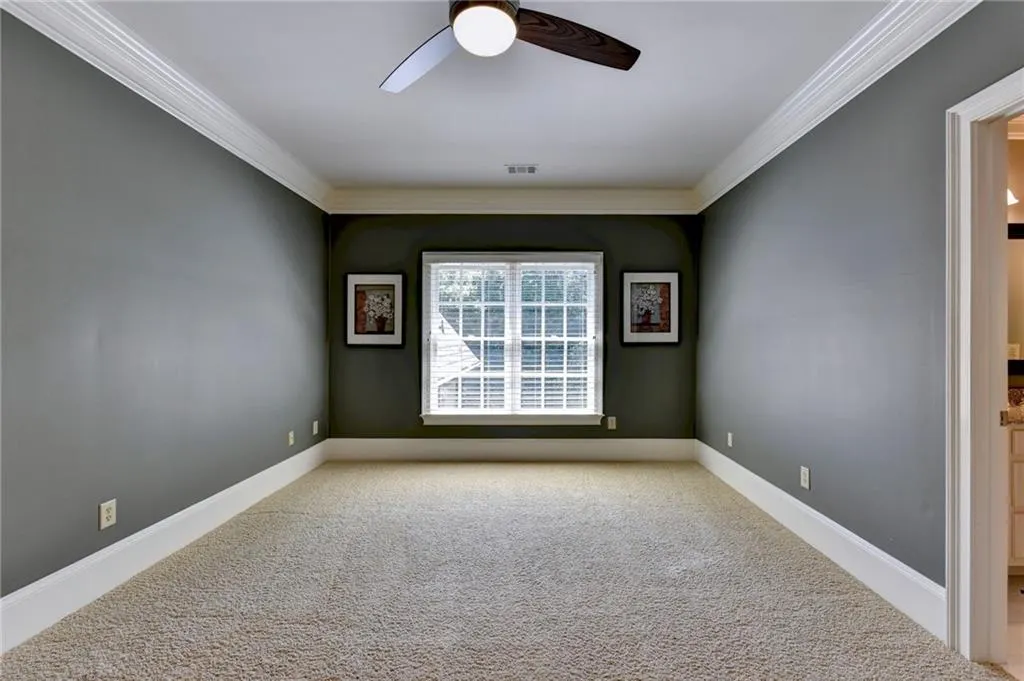
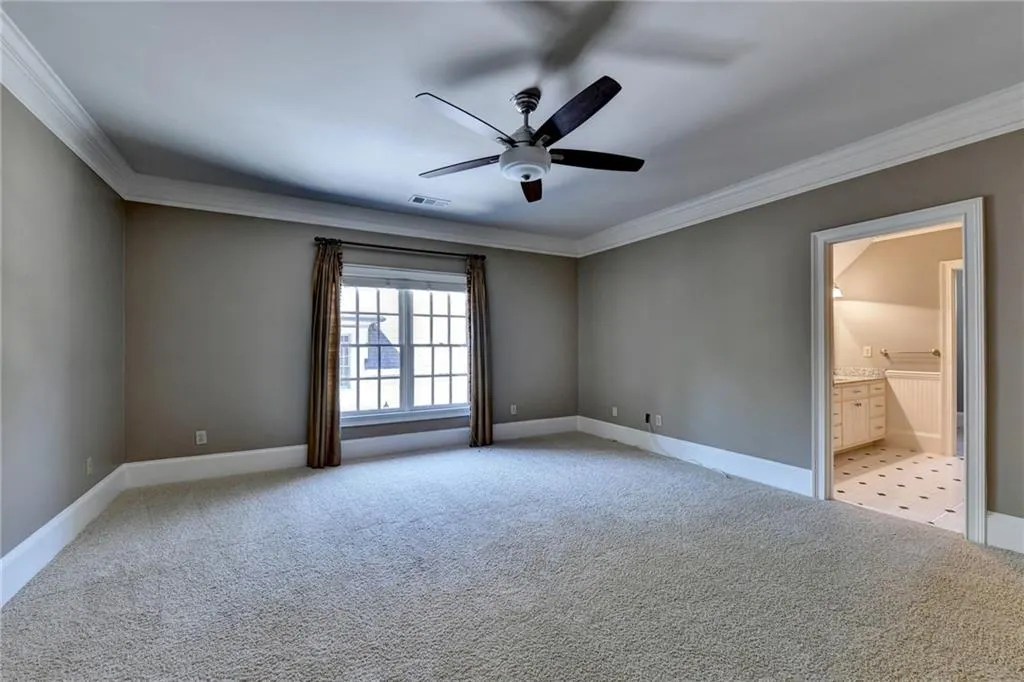
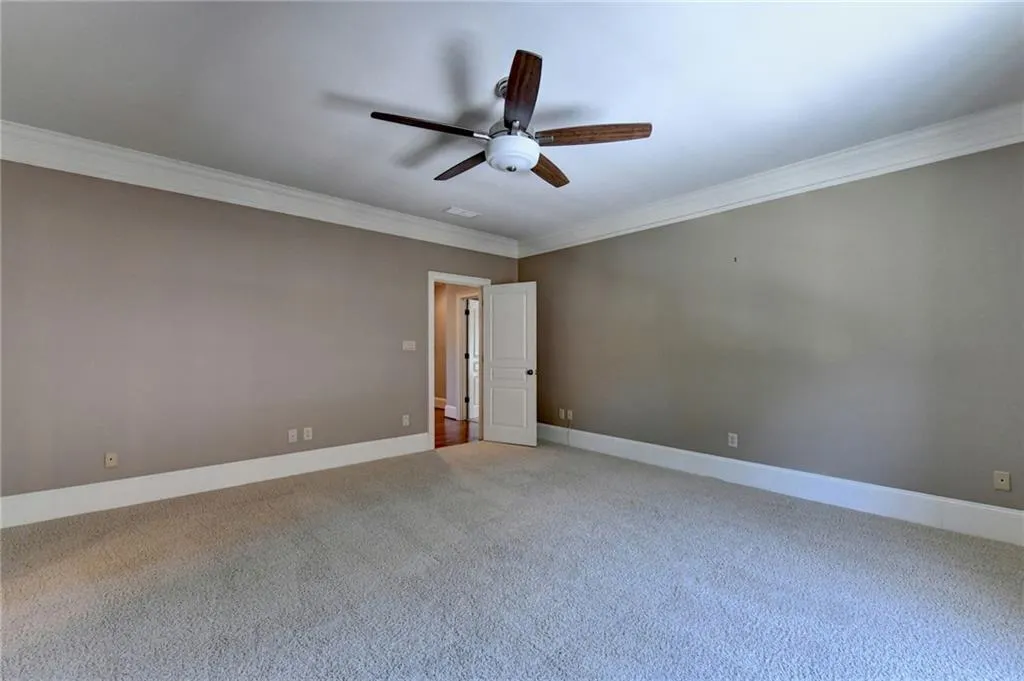
- Bedrooms8
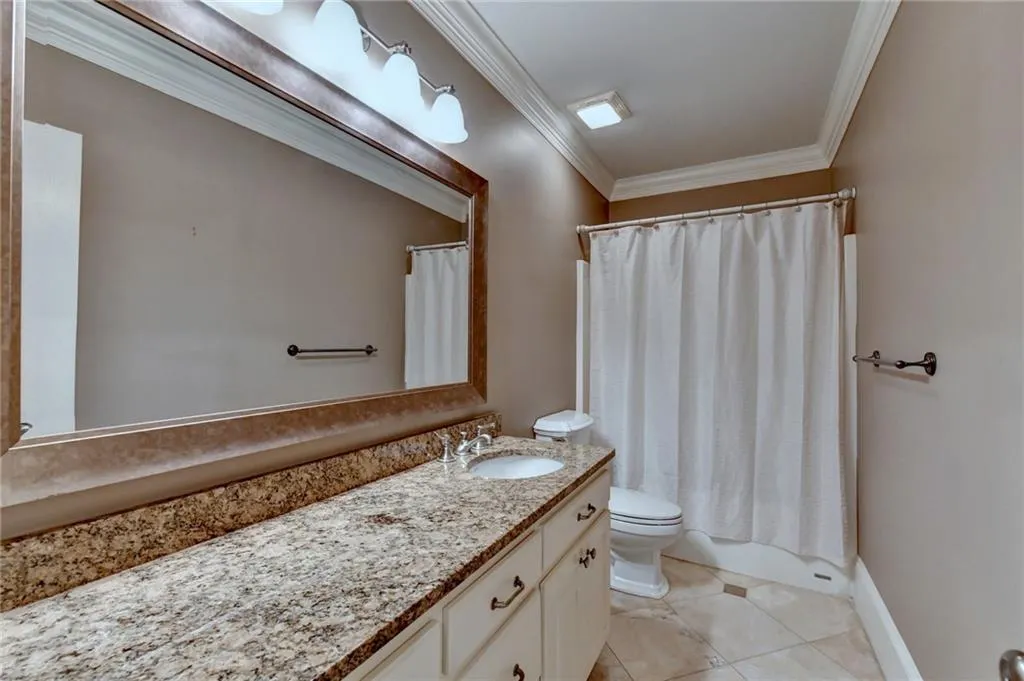
- Full Bathrooms9
- Half Bathrooms1
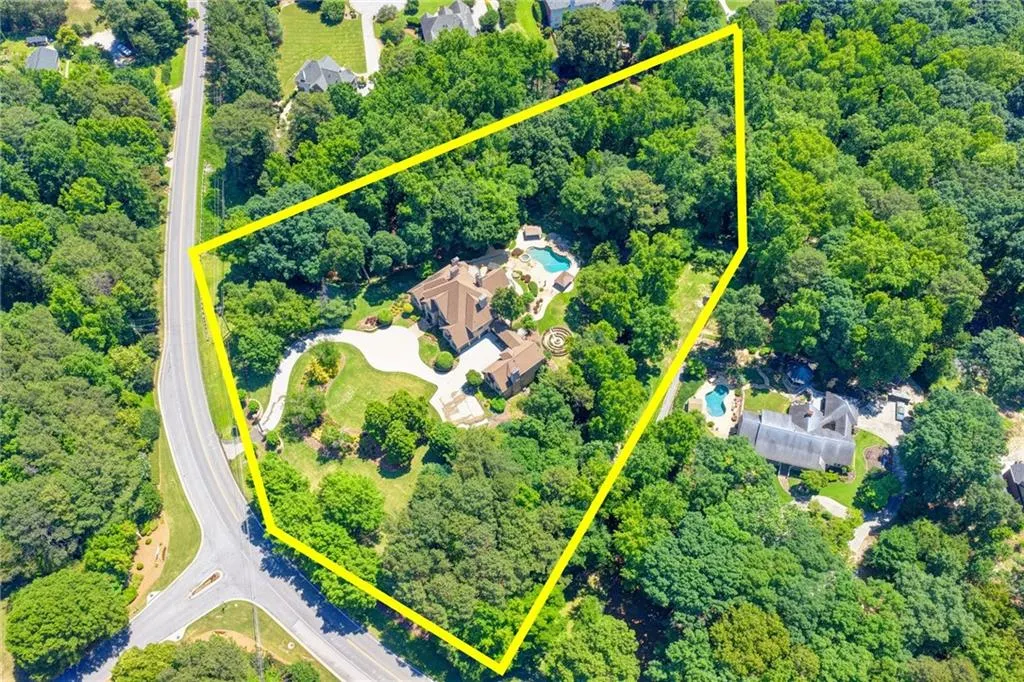
- Lot Size3.69 Acres
Data Source:
First Multiple Listing Services (FMLS)
Property Description
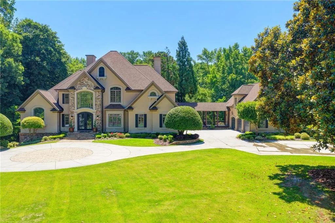
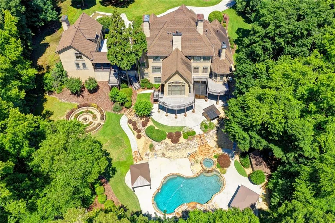
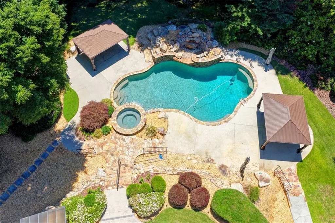
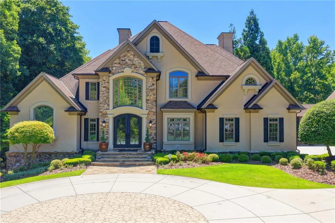
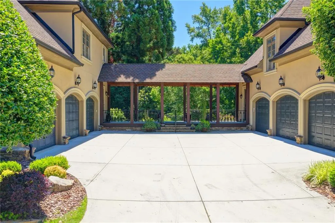
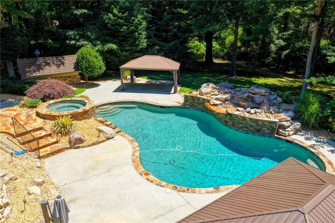
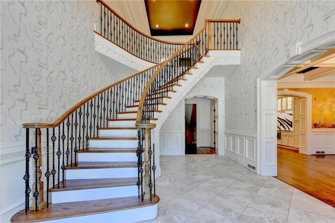
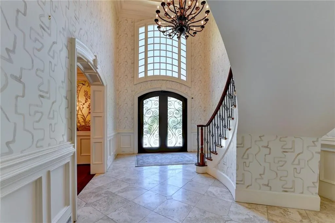
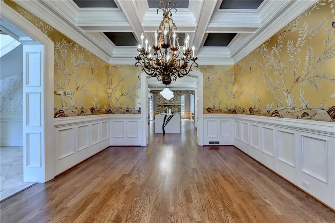
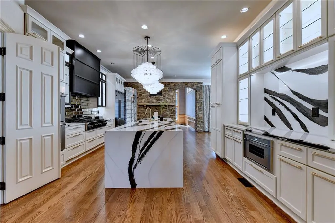
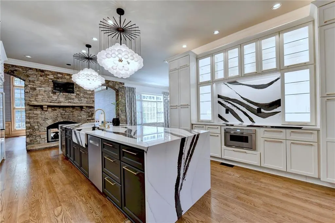
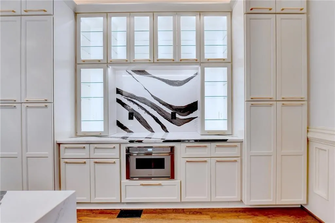
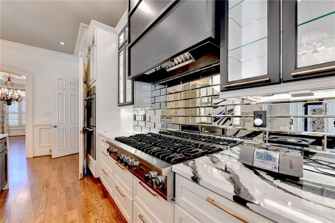
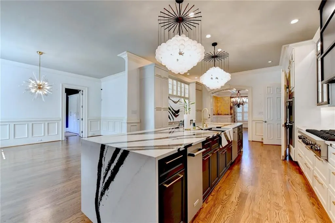
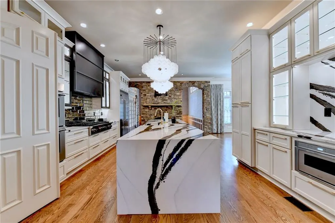
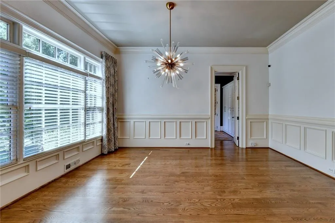
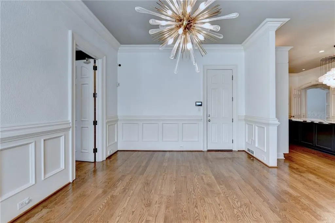
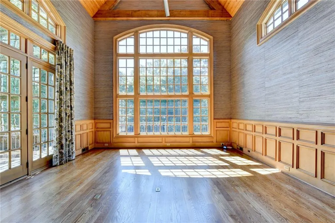
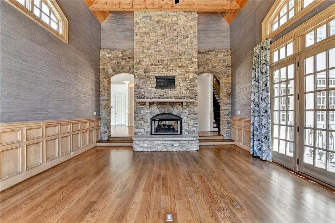
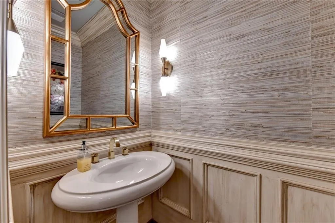
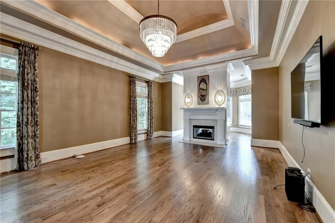
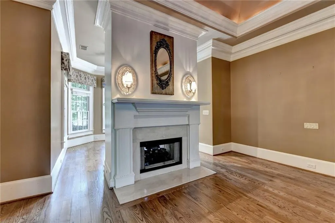
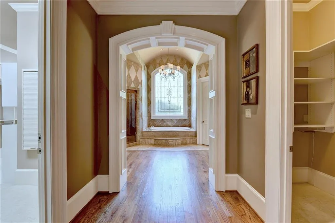
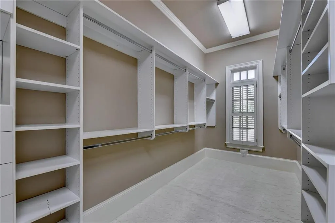
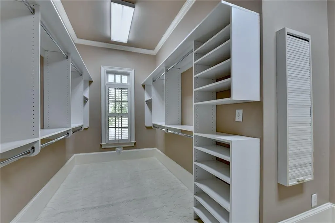
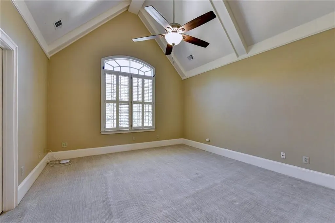
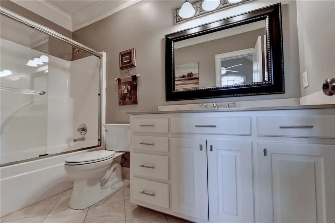
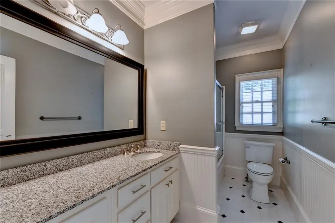
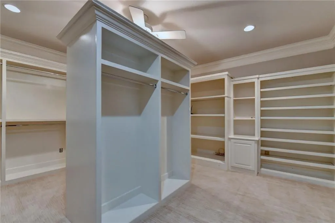
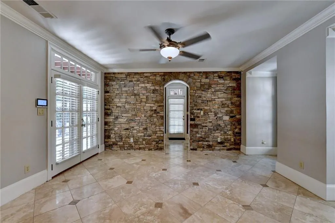
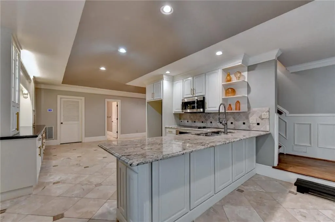
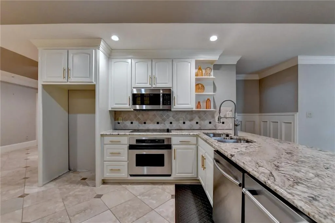
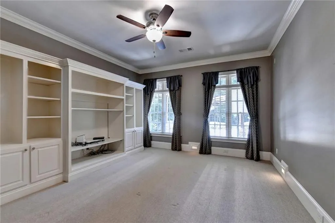
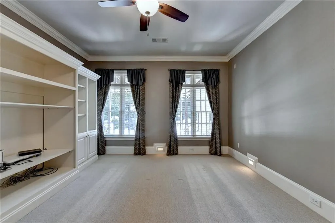
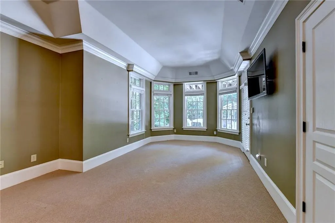
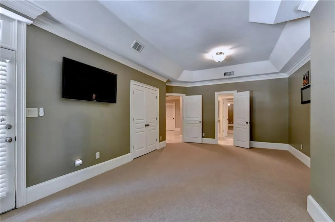
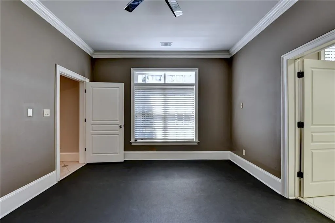
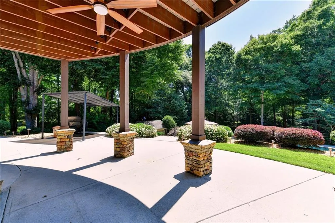
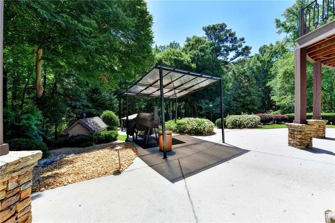
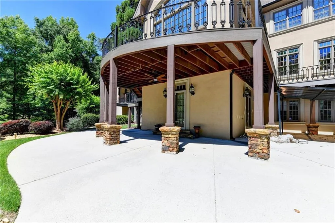
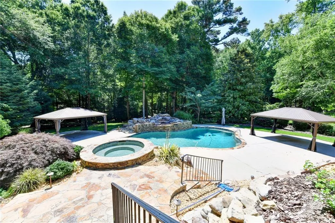
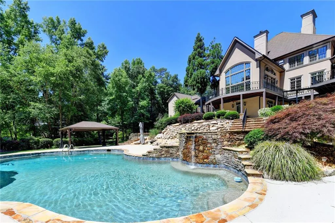
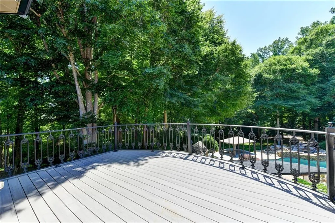
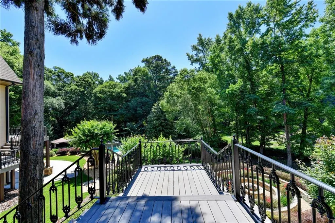
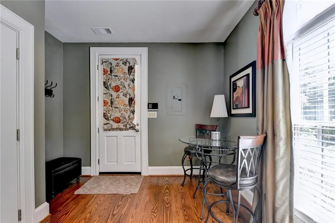
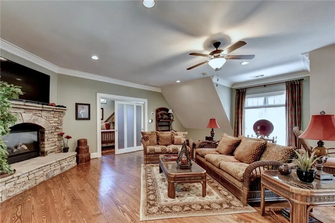
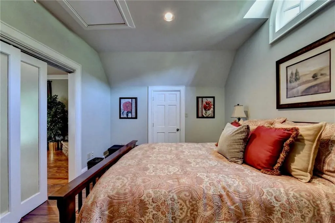
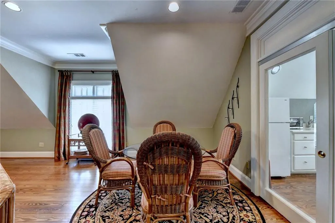
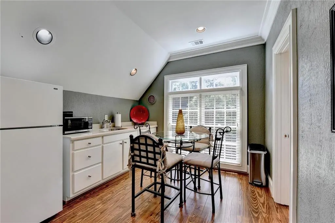
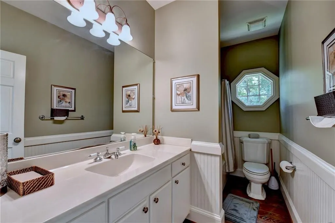
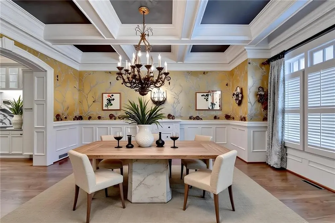
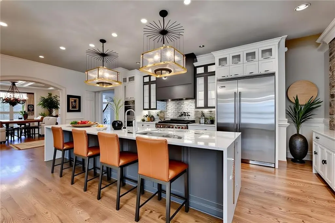
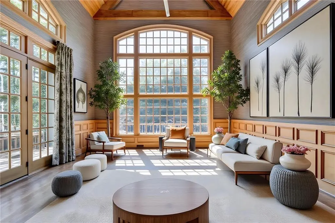
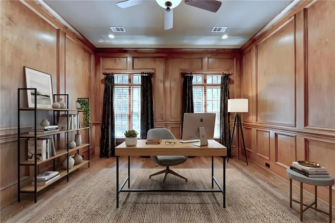
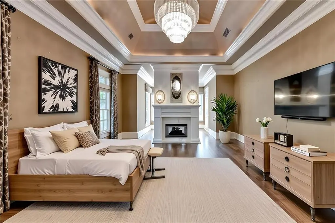
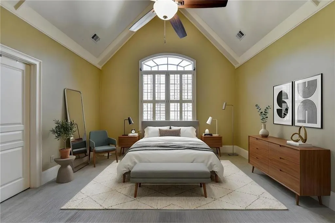
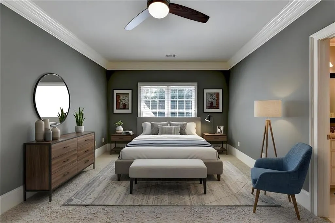
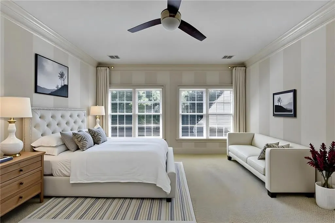
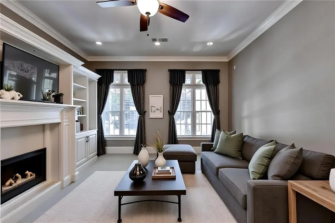
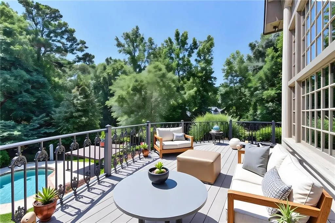
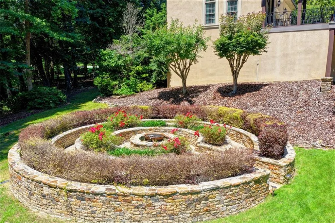
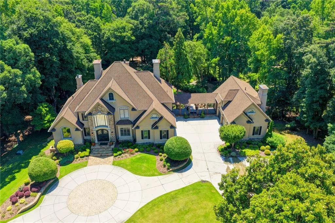
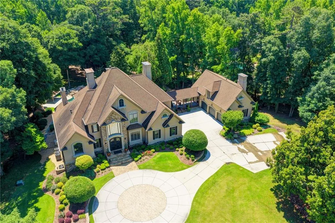
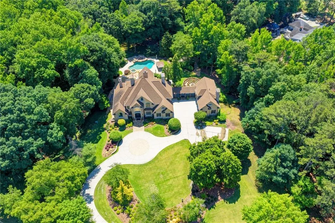
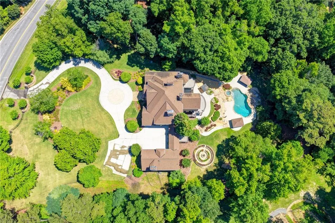
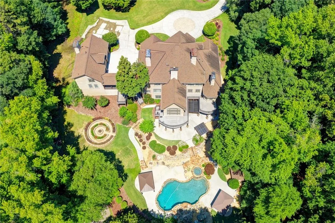
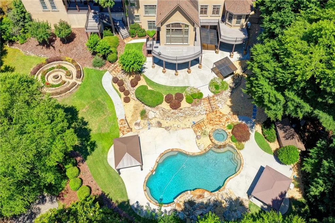
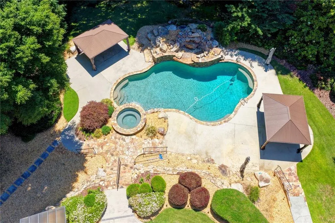
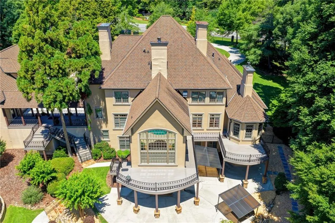
Experience unparalleled luxury in this stunning French -style gated mansion, set on 3.62 acres in Grayson, Georgia. Crafted with all sides hard coat stucco, the grand entrance boasts a two-and-a-half story foyer with a breathtaking floating circular staircase and exquisite crown moldings. Entertain in the oversized formal dining room or gather in the completely remodeled eat-in kitchen, featuring white cabinetry, a large island with Cambria quartz countertops, a Viking 8 burner stove, and a built in 64-inch refrigerator. The sunken family room, with a double-sided stone fireplace, seamlessly flows into the kitchen. With 8 bedrooms, 10.5 bath, and a luxurious master suite on the main with another stone double sided fireplace and sitting room, every detail exudes elegance. Hardwood floors throughout the main level. A two-bedroom apartment with kitchen on the terrace level. A full carriage house apartment complete with its own kitchen, living room and bedroom, plus a fireplace adds even more versatility. A 6-car garage, heated saltwater pool and jacuzzi with a waterfall completes an outdoor oasis complete this unparalleled estate. An entertainer's dram, this home is a sanctuary of sophistication and comfort.
| Elementary School | Middle School | High School |
|---|---|---|
| Pharr Elementary School | Couch Middle School | Grayson High School |
| Price History | |
|---|---|
| 6/9/2026 | Listed $2,200,000 |
| 7/30/2026 | 5$2,095,000 |
| 9/6/2026 | 2$2,045,000 |
General Features
| Sewer | Public Sewer |
|---|---|
| Heating | Central,Forced Air,Natural Gas,Zoned |
| Cooling | Central Air,Electric,Humidity Control,Zoned |
| Utilities | Cable Available,Electricity Available,Natural Gas Available,Phone Available,Sewer Available,Underground Utilities,Water Available |
| Roof | Composition |
| Appliances | Dishwasher,Double Oven,Dryer,Gas Cooktop,Gas Oven,Gas Range,Gas Water Heater,Microwave,Range Hood,Refrigerator,Washer |
| Garage Spaces | 6 |
| Patio/Porch Features | Breezeway,Covered,Deck,Patio,Rear Porch,Wrap Around |
| Architectural Style | European,French Provincial |
| Pool Features | Gas Heat,Gunite,Heated,In Ground,Salt Water |
| Security Features | Closed Circuit Camera(s),Intercom,Secured Garage/Parking,Security Gate,Security Lights,Security Service,Security System Owned |
| Construction Materials | Stucco |
| Year Built | 2000 |
| Electric | 110 Volts,220 Volts in Garage,220 Volts in Laundry |
| View | Bay |
| Levels | Two |
| Property Subtype | Single Family Residence |
| Tax Year | 2025 |
| Ownership | Fee Simple |
| Parcel Number | R5088 011 |
| Waterfront Features | None |
| Community Features | None |
| Accessibility | Accessible Doors |
| Assoc Fee Paid Per | Annually |
| County | Gwinnett - GA |
| Property Type | Residential |
| HOA | false |
| Energy Efficient | None |
| Subdivision Name | none |
| Green Energy Generation | None |
| Other Structures | Carriage House |
| Full Baths | 9 |
| Status | Active |
| Directions | Use GPS |
| High School | Grayson |
| City | Grayson |
| Body of Water | None |
| Spa Features | Private |
| HOA Fee 2 Frequency | Annually |
| Elementary School | Pharr |
| Property Attached Y/N | false |
| Land Lease Y/N | false |
| Tax Annual Amount | 14533 |
| Home Warranty Y/N | false |
| Middle/Junior High School | Couch |
| Property Condition | Resale |
| Standard Status | Active |
| Freehold | IDX |
| Corporate Owner | None |
Interior Features
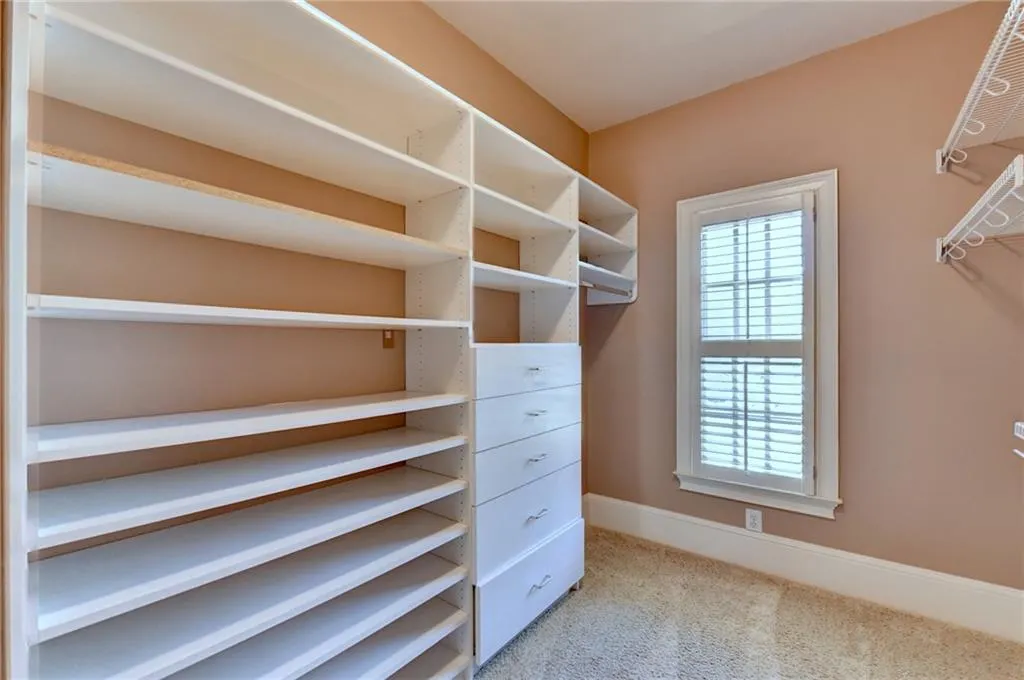
| Interior Amenities | Beamed Ceilings,Cathedral Ceiling(s),Central Vacuum,Crown Molding,Double Vanity,Entrance Foyer 2 Story,High Ceilings 10 ft Main,High Ceilings 10 ft Upper,High Speed Internet,His and Hers Closets,Vaulted Ceiling(s),Walk-In Closet(s) |
|---|---|
| Basement | Daylight,Exterior Entry,Finished,Finished Bath,Full,Interior Entry |
| Flooring | Carpet,Hardwood,Tile |
| Total Fireplaces | 3 |
| Fireplace Features | Double Sided,Family Room,Gas Log,Gas Starter,Masonry,Master Bedroom |
| Common Walls | No Common Walls |
| Window Features | Double Pane Windows,Insulated Windows,Window Treatments |
| Half Baths | 1 |
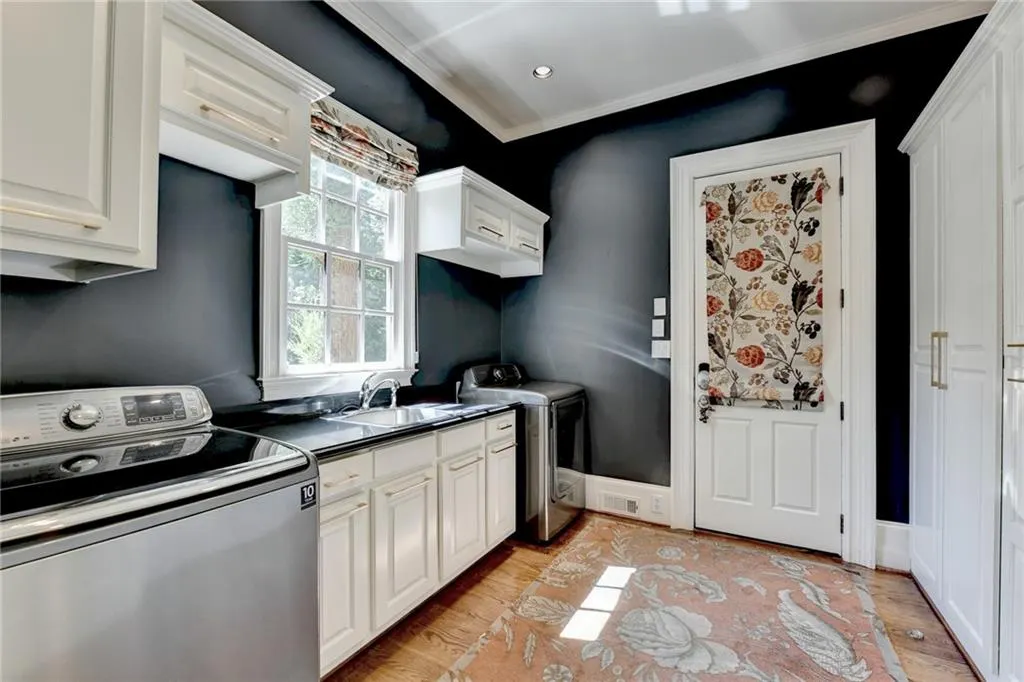
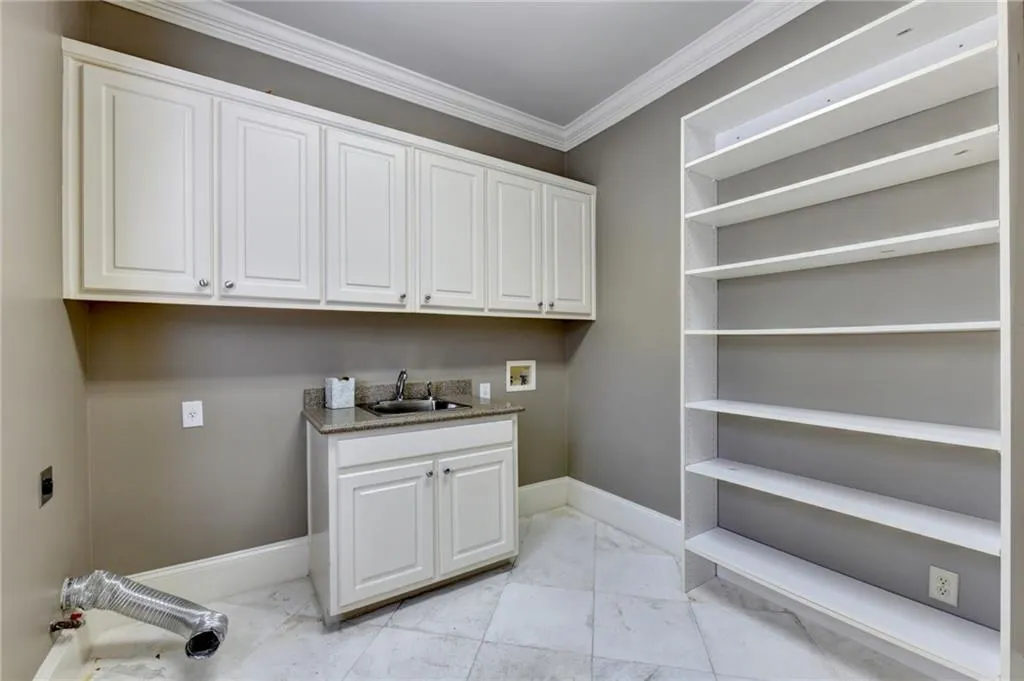
| Laundry Features | Electric Dryer Hookup,Laundry Room,Main Level |
| Total Bedrooms | 8 |
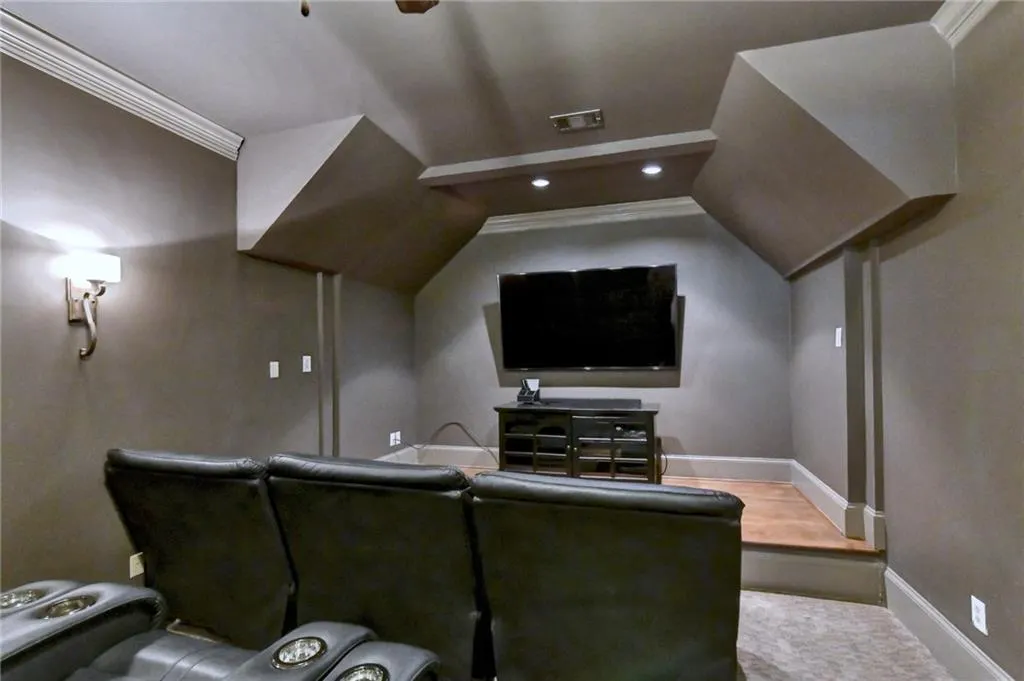
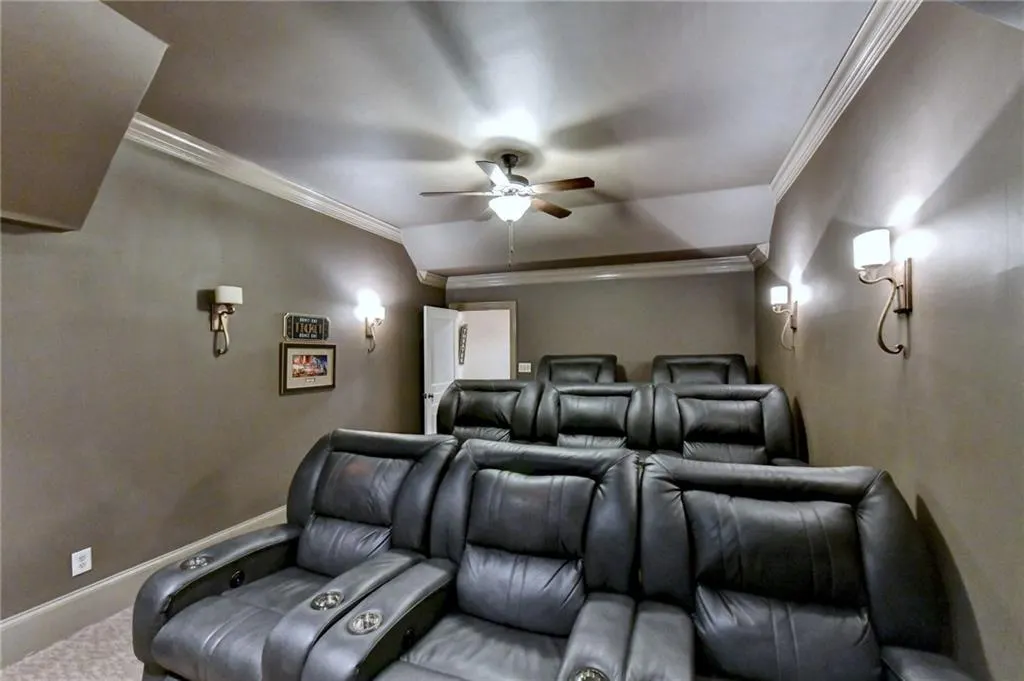
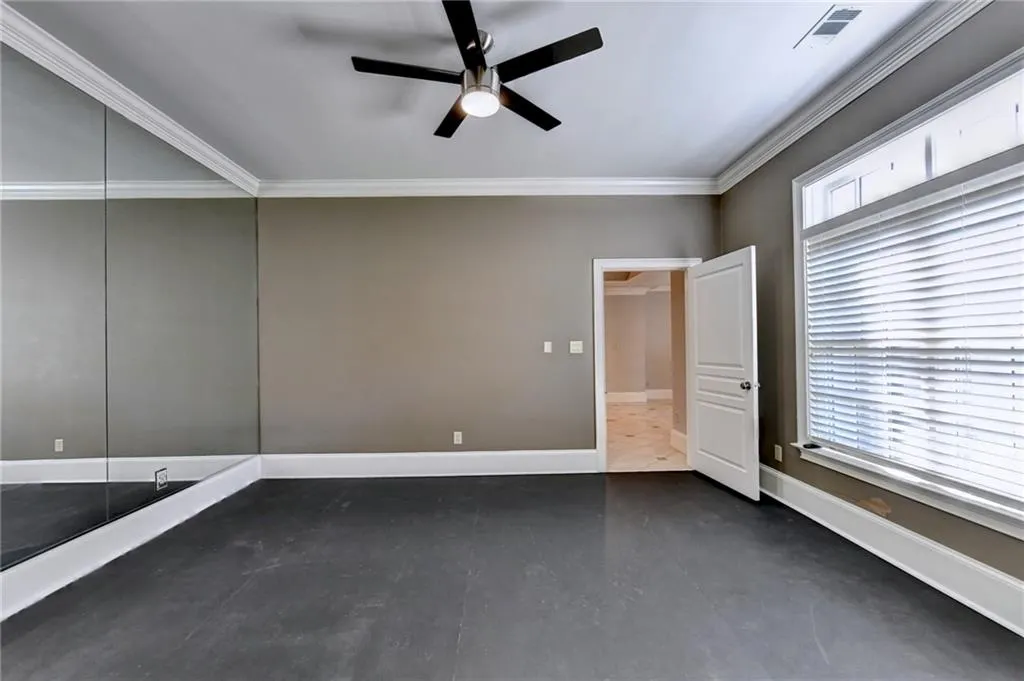
| Room Type | Bedroom,Computer Room,Den,Exercise Room,Family Room,Kitchen,Living Room,Media Room,Office |
| Main Level Bedrooms | 1 |
| Main Level Bathrooms | 1 |
| Kitchen Features | Breakfast Room,Cabinets White,Eat-in Kitchen,Keeping Room,Kitchen Island,Pantry,Second Kitchen,Stone Counters,View to Family Room |
| Total Baths | 10 |
| RoomBedroomFeatures | Master on Main,Oversized Master,Sitting Room |
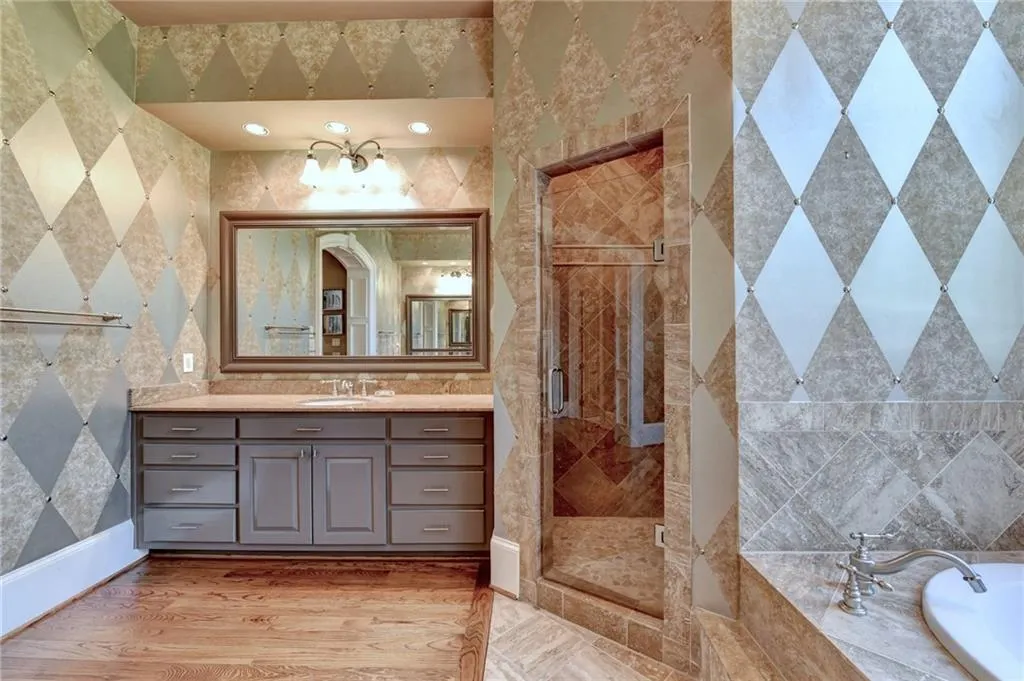
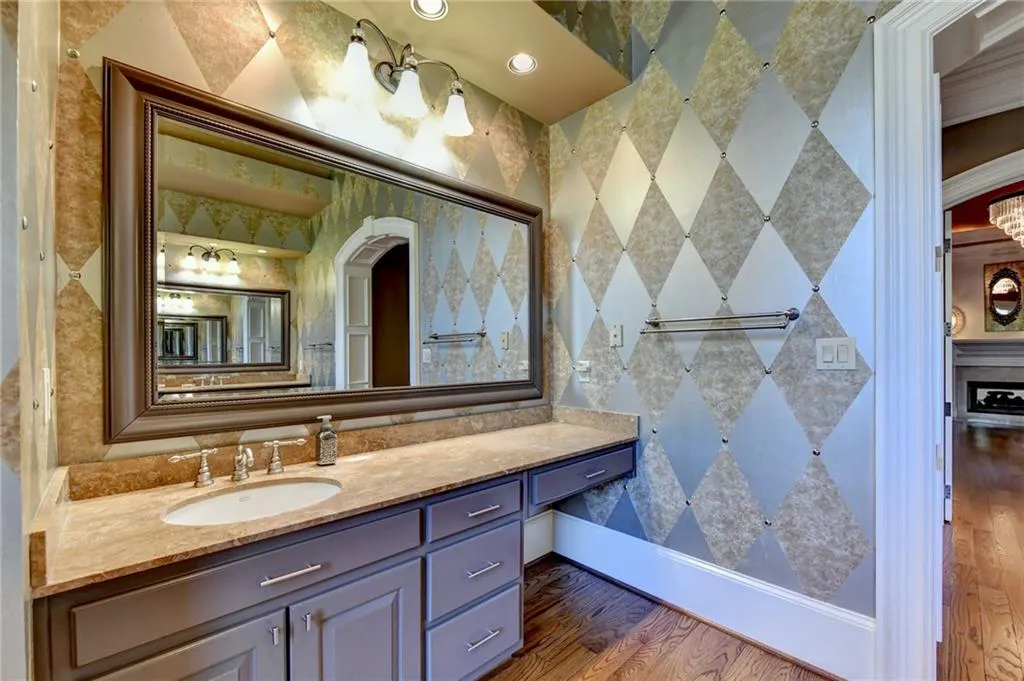
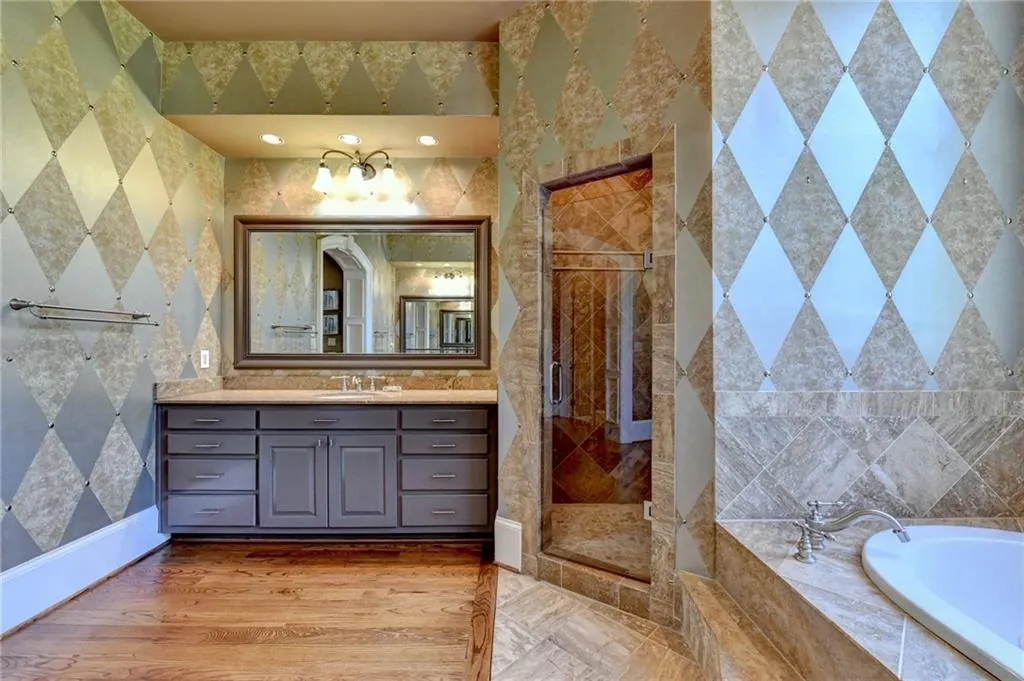
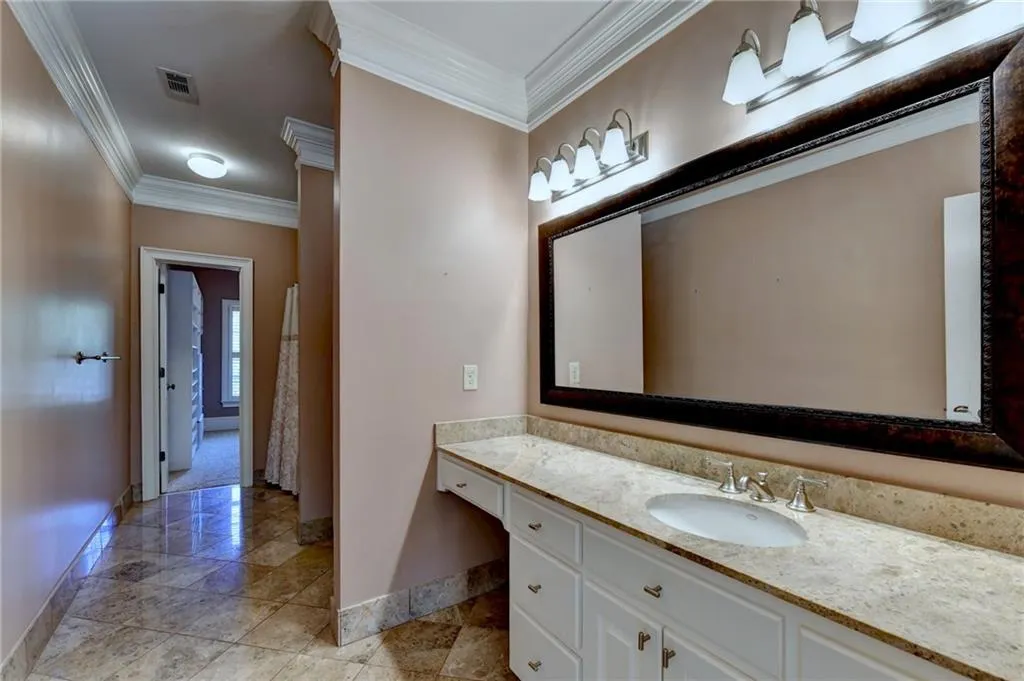
| Primary Bathroom Features | Double Vanity,Separate Tub/Shower,Vaulted Ceiling(s),Whirlpool Tub |
| Dining Room Features | Seats 12+,Separate Dining Room |
Exterior Features
| Exterior Amenities | Balcony,Courtyard,Garden,Lighting,Private Entrance |
|---|---|
| Fencing | Back Yard,Fenced,Front Yard,Stone,Wrought Iron |
| Parking Features | Attached,Driveway,Garage,Garage Door Opener,Kitchen Level,Level Driveway,Electric Vehicle Charging Station(s) |
| Lot Features | Back Yard,Front Yard,Landscaped,Private,Sprinklers In Front,Sprinklers In Rear |
| Water Source | Public,Well |
| Foundation Details | Block |
| Building Area Total | 12000 |
| Lot Dimensions | 00x00x00 |
| Lot Size Acres | 3.69 |
| Road Surface Type | Asphalt |
| Lot Size Source | Owner |
| Road Frontage Type | City Street,Easement |
| Other Equipment | Home Theater,Intercom,Irrigation Equipment |
| Horse Amenities | None |
Amenities
- Foreclosure
- Views
- Short Sale
- New Construction
- Adult 55+
- Lease To Own
- No HOA Fees
- Furnished
- Primary On Main
- Air Conditioning
- Seller Finance
- Green
- Fixer Upper
- Horse
- Golf
- Fireplace
- Deck
- Garage
- Basement
- Pool
Property vs Single Family Average in 30017
Statistics provided by Inside Real Estate
Price
Taxes
Year Built
 Copyright © MFRMLS.com All information deemed reliable but not guaranteed. All properties are subject to prior sale, change or withdrawal. Neither listing broker(s) or information provider(s) shall be responsible for any typographical errors, misinformation, misprints and shall be held totally harmless. Listing(s) information is provided for consumers personal, non-commercial use and may not be used for any purpose other than to identify prospective properties consumers may be interested in purchasing. Information on this site was last updated Last updated on September 27, 2026 5:54 AM UTC The listing information on this page last changed on Last updated on September 27, 2026 5:54 AM UTCd. The data relating to real estate for sale on this website comes in part from the Internet Data Exchange program of MFR MLS.
All information deemed reliable but not guaranteed. All properties are subject to prior sale, change or withdrawal. Neither listing broker(s) or information provider(s) shall be responsible for any typographical errors, misinformation, misprints and shall be held totally harmless. Listing(s) information is provided for consumers personal, non-commercial use and may not be used for any purpose other than to identify prospective properties consumers may be interested in purchasing.
Updated on September 27, 2026 5:54 AM UTC
Copyright © MFRMLS.com All information deemed reliable but not guaranteed. All properties are subject to prior sale, change or withdrawal. Neither listing broker(s) or information provider(s) shall be responsible for any typographical errors, misinformation, misprints and shall be held totally harmless. Listing(s) information is provided for consumers personal, non-commercial use and may not be used for any purpose other than to identify prospective properties consumers may be interested in purchasing. Information on this site was last updated Last updated on September 27, 2026 5:54 AM UTC The listing information on this page last changed on Last updated on September 27, 2026 5:54 AM UTCd. The data relating to real estate for sale on this website comes in part from the Internet Data Exchange program of MFR MLS.
All information deemed reliable but not guaranteed. All properties are subject to prior sale, change or withdrawal. Neither listing broker(s) or information provider(s) shall be responsible for any typographical errors, misinformation, misprints and shall be held totally harmless. Listing(s) information is provided for consumers personal, non-commercial use and may not be used for any purpose other than to identify prospective properties consumers may be interested in purchasing.
Updated on September 27, 2026 5:54 AM UTC
 Copyright Southeast Florida Multiple Listing Service © 2026. Accuracy of listing information is not guaranteed. Listing information is provided for personal consumer, non-commercial use, solely to identify potential properties for potential purchase. All other use is strictly prohibited, is a violation of the terms of use, and may violate federal and state law.
Data Last Updated: September 27, 2026 5:54 AM UTC
Copyright Southeast Florida Multiple Listing Service © 2026. Accuracy of listing information is not guaranteed. Listing information is provided for personal consumer, non-commercial use, solely to identify potential properties for potential purchase. All other use is strictly prohibited, is a violation of the terms of use, and may violate federal and state law.
Data Last Updated: September 27, 2026 5:54 AM UTC
 © 2026 Greater Alabama MLS. IDX information is provided exclusively for consumers personal, non-commercial use and may not be used for any purpose other than to identify prospective properties consumers may be interested in purchasing. IDX content is not guaranteed accurate by the MLS or LoKation Real Estate - South East Florida. Data last updated: September 27, 2026 5:39 AM UTC
 Listings identified with the FMLS IDX logo come from FMLS and are held by brokerage firms other than the owner of this website. The listing brokerage is identified in any listing details. Information is deemed reliable but is not guaranteed. If you believe any FMLS listing contains material that infringes your copyrighted work please
  Information is deemed to be reliable, but is not guaranteed. © 2026 MLS and FBS. Prepared by Florida Keys MLS, Inc. on September 27, 2026 5:47 AM UTC The information on this sheet has been made available by the MLS and may not be the listing of the provider. The data relating to real estate for sale on this web site comes in part from the Florida Keys MLS, Inc. Information provided is deemed reliable but not guaranteed. All properties are subject to prior sale, change or withdrawal. The information
 All information deemed reliable but not guaranteed. All properties are subject to prior sale, change or withdrawal. Neither listing broker(s) or information provider(s) shall be responsible for any typographical errors, misinformation, misprints and shall be held totally harmless. Listing(s) information is provided for consumer's personal, non-commercial use and may not be used for any purpose other than to identify prospective properties consumers may be interested in purchasing. The data relating
