
Primary on Main - Eco Friendly


Address
331 Burnt Hickory Lane Se, Calhoun, GA
Price
$ 379,999
Property Attributes
- MLS#7844418
- TypeSingle Family
- Listing Status Active
- CountyGordon
- CityCalhoun
- NeighborhoodWillow Grove
- Zip30701
- StyleCraftsman, Farmhouse, Ranch
- Year Built2019
- Taxes$ 3387
- Price$ 379,999
- Bedrooms3
- Full Bathrooms2
- Half Bathrooms0
- Lot Size0.65 Acres
Data Source:
First Multiple Listing Services (FMLS)
Property Description
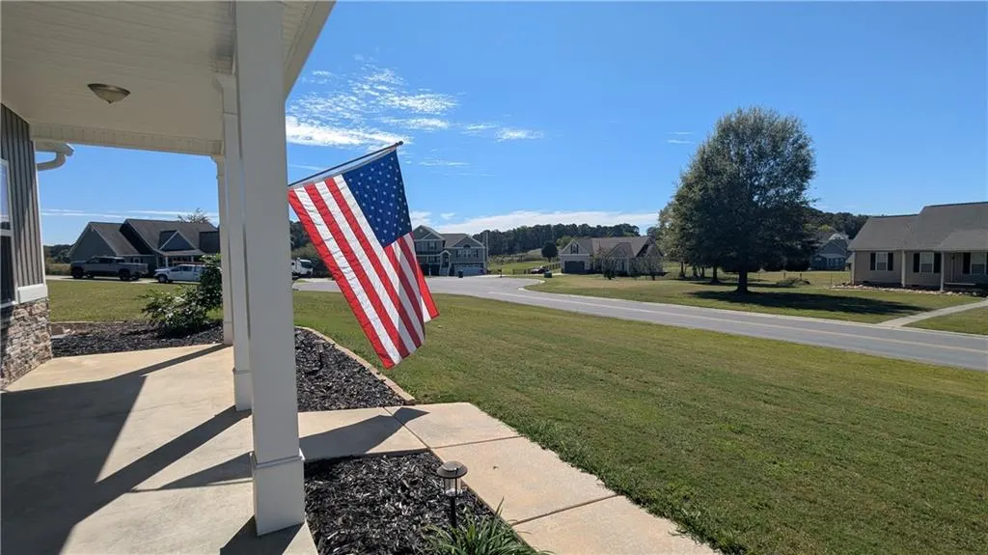
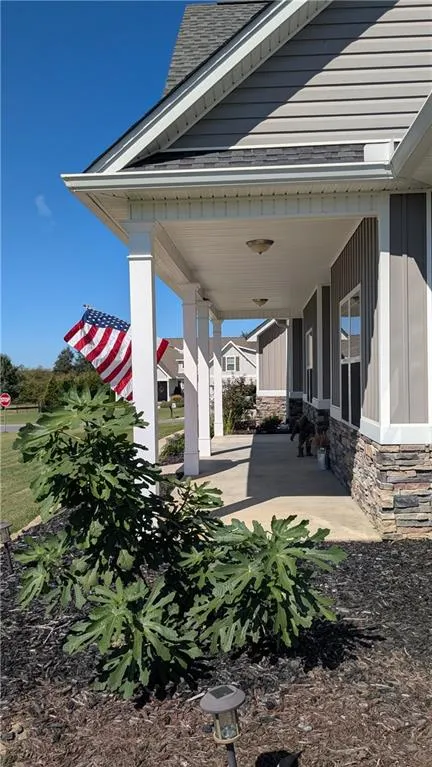
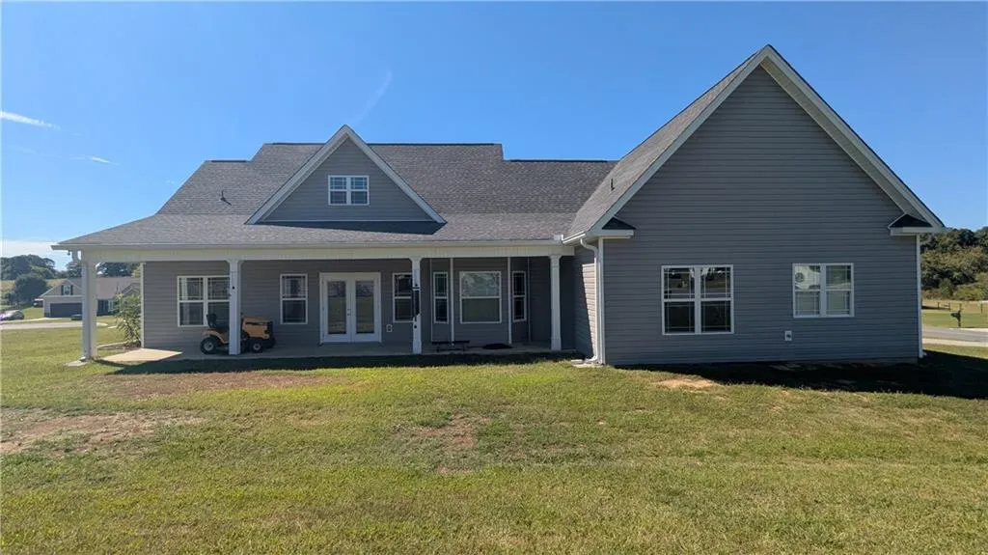
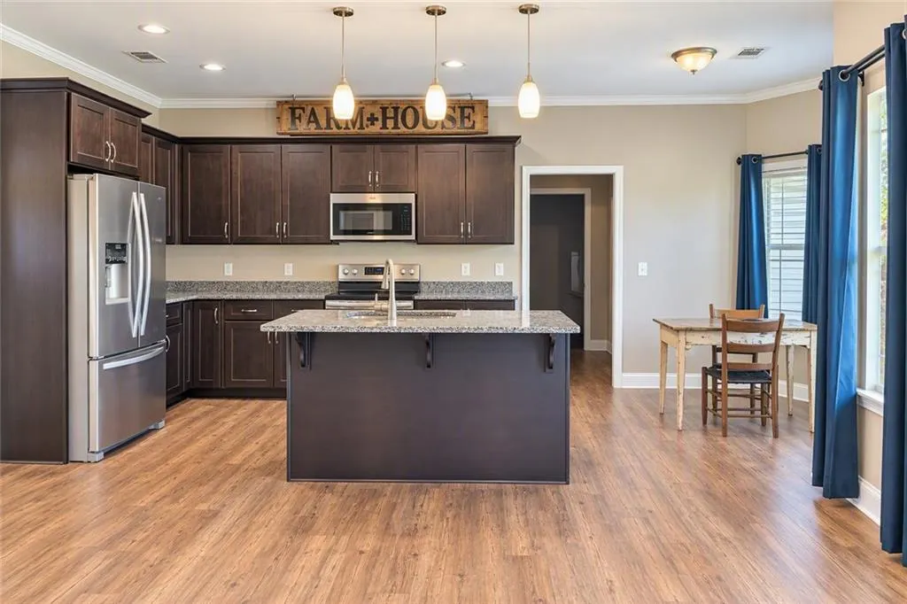
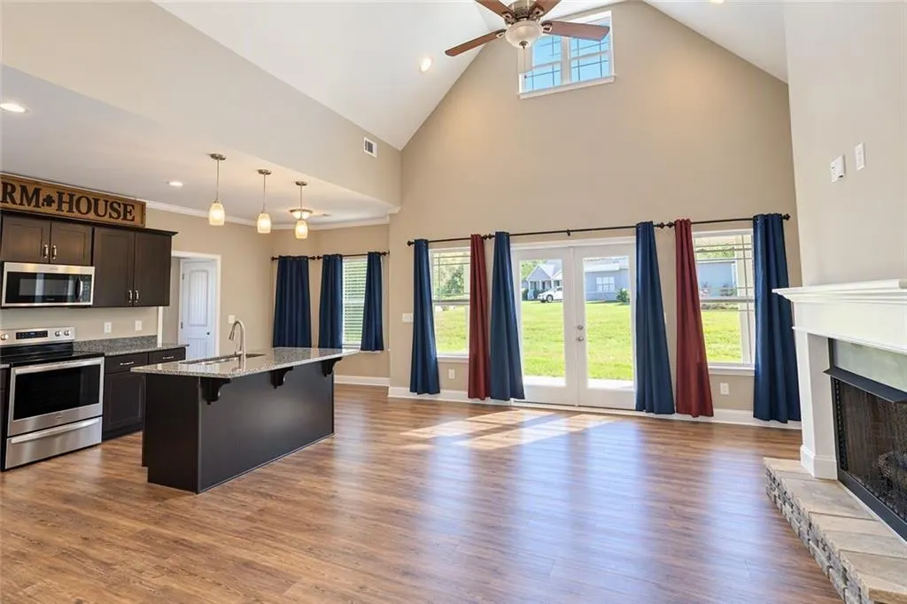
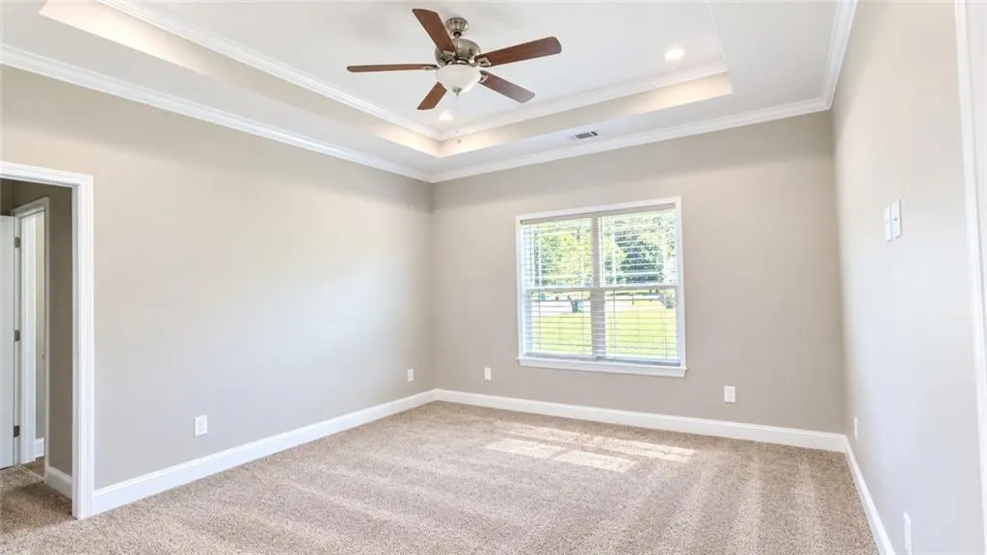
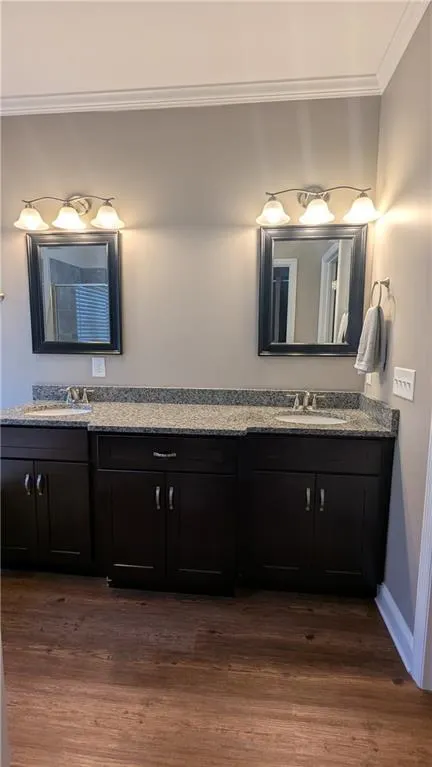
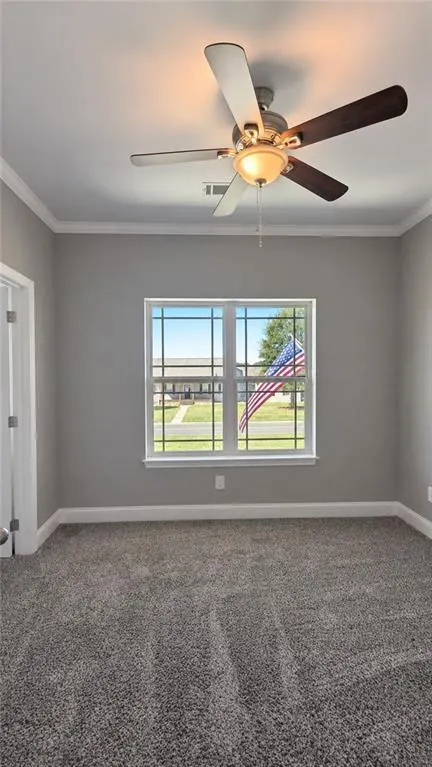
Beautiful 3 Bedroom Home with Huge Bonus Room on a Corner Lot. Welcome home to this beautifully maintained 3-bedroom, 2-bath residence that offers the perfect blend of comfort, style, and flexibility. At only 8 years young and barely lived in, this home feels fresh, inviting, and ready for your personal touch. Step inside to discover a soaring living room ceiling with a dormer that fills the space with natural light, creating an open and airy atmosphere. The spacious kitchen opens seamlessly to the living area, making it ideal for entertaining and everyday living. A huge bonus room provides endless possibilities and can easily serve as a 4th bedroom, home office, gym, playroom, or entertainment space. The desirable split-bedroom floor plan offers privacy, while the owner's suite is a true retreat featuring a trey ceiling, oversized walk-in closet, dual vanities, a luxurious tiled shower, and an oversized soaking tub. The bright, beach-inspired secondary bathroom adds charm and character, while the home's low-maintenance design makes ownership easy. Outside, you'll enjoy exceptional curb appeal with board-and-batten vinyl siding, cultured stone accents, and welcoming front and back porches that are perfect for relaxing. Situated on a large corner lot spanning two cul-de-sac streets, this property offers a picturesque setting in an ideal neighborhood. Imagine children playing safely outside, neighbors riding bikes, and quiet evenings on the porch enjoying the peaceful surroundings. Conveniently located near great schools, shopping, dining, and everyday amenities in Calhoun, this move-in-ready home combines location, style, and functionality in one exceptional package. Don't miss the opportunity to make this beautiful home your own!
| Elementary School | Middle School | High School |
|---|---|---|
| Red Bud Elementary School | Red Bud Middle School | Sonoraville High School |
| Price History | |
|---|---|
| 9/28/2026 | Listed $379,999 |
General Features
| Sewer | Septic Tank |
|---|---|
| Heating | Central |
| Cooling | Ceiling Fan(s),Central Air,Electric |
| Utilities | Cable Available,Electricity Available,Underground Utilities,Water Available |
| Roof | Composition,Shingle |
| Appliances | Dishwasher,Electric Range |
| HOA Fee | 100 |
| Garage Spaces | 2 |
| Patio/Porch Features | Covered,Front Porch,Rear Porch |
| Architectural Style | Craftsman,Farmhouse,Ranch |
| Pool Features | None |
| Security Features | None |
| Construction Materials | Stone,Vinyl Siding |
| Year Built | 2019 |
| Electric | 220 Volts |
| View | Neighborhood |
| Levels | One and One Half |
| Property Subtype | Single Family Residence |
| Tax Year | 2025 |
| Parcel Number | 076A 134 |
| Waterfront Features | None |
| Community Features | Street Lights |
| Accessibility | None |
| Assoc Fee Paid Per | Annually |
| County | Gordon - GA |
| Property Type | Residential |
| HOA | true |
| Energy Efficient | Appliances,HVAC,Insulation |
| Subdivision Name | Willow Grove |
| Green Energy Generation | None |
| Other Structures | None |
| Full Baths | 2 |
| Status | Active |
| Directions | From I 75 North, exit Red Bud Road. Turn right off exit. Turn right on Harmony Church Road. Turn left on Dews Pond Road. Turn Left and enter the Willow Grove S/d on Hurds Parkway. Turn right on Willow Haven Street and turn right on Burnt Hickory Lane. Follow to your home at 331 Burnt Hickory Lane on your right. |
| High School | Sonoraville |
| City | Calhoun |
| Body of Water | None |
| Spa Features | None |
| Elementary School | Red Bud |
| Property Attached Y/N | false |
| Land Lease Y/N | false |
| Tax Annual Amount | 3387 |
| Home Warranty Y/N | false |
| Middle/Junior High School | Red Bud |
| Property Condition | Resale |
| Standard Status | Active |
| Freehold | IDX |
| Corporate Owner | Agent Related to Seller |
Interior Features
| Interior Amenities | Cathedral Ceiling(s),Entrance Foyer,High Ceilings 9 ft Main,Walk-In Closet(s) |
|---|---|
| Basement | None |
| Flooring | Luxury Vinyl |
| Total Fireplaces | 1 |
| Fireplace Features | Factory Built,Family Room |
| Common Walls | No Common Walls |
| Window Features | Double Pane Windows |
| Above Grade Finished Area | 2023 |
| Laundry Features | Laundry Room,Main Level |
| Total Bedrooms | 3 |
| Room Type | Bedroom,Bonus Room,Den,Exercise Room,Family Room,Laundry |
| Main Level Bedrooms | 3 |
| Main Level Bathrooms | 2 |
| Kitchen Features | Cabinets Stain,Other Surface Counters,Pantry,Solid Surface Counters,View to Family Room |
| Total Baths | 2 |
| RoomBedroomFeatures | Master on Main,Oversized Master,Roommate Floor Plan |
| Primary Bathroom Features | Double Vanity,Separate Tub/Shower |
| Dining Room Features | Seats 12+,Separate Dining Room |
Exterior Features
| Exterior Amenities | Private Entrance,Rear Stairs |
|---|---|
| Fencing | None |
| Parking Features | Garage,Garage Faces Side,Kitchen Level,Level Driveway |
| Lot Features | Back Yard,Cleared,Corner Lot,Cul-De-Sac,Front Yard,Landscaped |
| Water Source | Public |
| Foundation Details | Slab |
| Building Area Total | 2023 |
| Lot Dimensions | x |
| Lot Size Acres | 0.65 |
| Road Surface Type | Asphalt |
| Lot Size Source | Public Records |
| Road Frontage Type | County Road |
| Other Equipment | None |
| Horse Amenities | None |
Amenities
- Foreclosure
- Views
- Short Sale
- New Construction
- Adult 55+
- Lease To Own
- No HOA Fees
- Furnished
- Primary On Main
- Air Conditioning
- Seller Finance
- Green
- Fixer Upper
- Horse
- Golf
- Fireplace
- Deck
- Garage
- Basement
- Pool
Property vs Single Family Average in 30701
Statistics provided by Inside Real Estate
Price
Taxes
Year Built

 Copyright © MFRMLS.com All information deemed reliable but not guaranteed. All properties are subject to prior sale, change or withdrawal. Neither listing broker(s) or information provider(s) shall be responsible for any typographical errors, misinformation, misprints and shall be held totally harmless. Listing(s) information is provided for consumers personal, non-commercial use and may not be used for any purpose other than to identify prospective properties consumers may be interested in purchasing. Information on this site was last updated Last updated on September 28, 2026 5:49 AM UTC The listing information on this page last changed on Last updated on September 28, 2026 5:49 AM UTCd. The data relating to real estate for sale on this website comes in part from the Internet Data Exchange program of MFR MLS.
All information deemed reliable but not guaranteed. All properties are subject to prior sale, change or withdrawal. Neither listing broker(s) or information provider(s) shall be responsible for any typographical errors, misinformation, misprints and shall be held totally harmless. Listing(s) information is provided for consumers personal, non-commercial use and may not be used for any purpose other than to identify prospective properties consumers may be interested in purchasing.
Updated on September 28, 2026 5:49 AM UTC
Copyright © MFRMLS.com All information deemed reliable but not guaranteed. All properties are subject to prior sale, change or withdrawal. Neither listing broker(s) or information provider(s) shall be responsible for any typographical errors, misinformation, misprints and shall be held totally harmless. Listing(s) information is provided for consumers personal, non-commercial use and may not be used for any purpose other than to identify prospective properties consumers may be interested in purchasing. Information on this site was last updated Last updated on September 28, 2026 5:49 AM UTC The listing information on this page last changed on Last updated on September 28, 2026 5:49 AM UTCd. The data relating to real estate for sale on this website comes in part from the Internet Data Exchange program of MFR MLS.
All information deemed reliable but not guaranteed. All properties are subject to prior sale, change or withdrawal. Neither listing broker(s) or information provider(s) shall be responsible for any typographical errors, misinformation, misprints and shall be held totally harmless. Listing(s) information is provided for consumers personal, non-commercial use and may not be used for any purpose other than to identify prospective properties consumers may be interested in purchasing.
Updated on September 28, 2026 5:49 AM UTC
 Copyright Southeast Florida Multiple Listing Service © 2026. Accuracy of listing information is not guaranteed. Listing information is provided for personal consumer, non-commercial use, solely to identify potential properties for potential purchase. All other use is strictly prohibited, is a violation of the terms of use, and may violate federal and state law.
Data Last Updated: September 28, 2026 5:55 AM UTC
Copyright Southeast Florida Multiple Listing Service © 2026. Accuracy of listing information is not guaranteed. Listing information is provided for personal consumer, non-commercial use, solely to identify potential properties for potential purchase. All other use is strictly prohibited, is a violation of the terms of use, and may violate federal and state law.
Data Last Updated: September 28, 2026 5:55 AM UTC
 © 2026 Greater Alabama MLS. IDX information is provided exclusively for consumers personal, non-commercial use and may not be used for any purpose other than to identify prospective properties consumers may be interested in purchasing. IDX content is not guaranteed accurate by the MLS or LoKation Real Estate - South East Florida. Data last updated: September 28, 2026 5:42 AM UTC
 Information is deemed to be reliable, but is not guaranteed. © 2026 MLS and FBS. Prepared by Florida Keys MLS, Inc. on September 28, 2026 5:33 AM UTC The information on this sheet has been made available by the MLS and may not be the listing of the provider. The data relating to real estate for sale on this web site comes in part from the Florida Keys MLS, Inc. Information provided is deemed reliable but not guaranteed. All properties are subject to prior sale, change or withdrawal. The information
 All information deemed reliable but not guaranteed. All properties are subject to prior sale, change or withdrawal. Neither listing broker(s) or information provider(s) shall be responsible for any typographical errors, misinformation, misprints and shall be held totally harmless. Listing(s) information is provided for consumer's personal, non-commercial use and may not be used for any purpose other than to identify prospective properties consumers may be interested in purchasing. The data relating
