
Price Reduction









Address
240 Orchard Way Se, Calhoun, GA
Price
$ 325,000
Property Attributes
- MLS#7765633
- TypeSingle Family
- Listing Status Active
- CountyGordon
- CityCalhoun
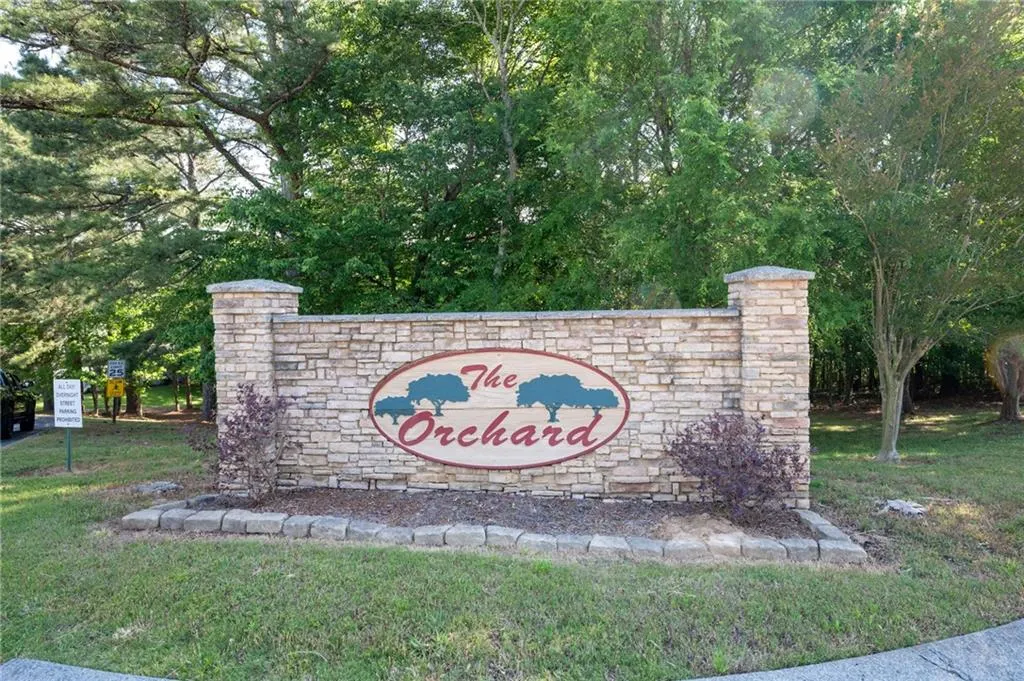
- NeighborhoodThe Orchard
- Zip30701
- StyleTraditional
- Year Built1999
- Taxes$ 2482
- Price$ 325,000
- Bedrooms4
- Full Bathrooms3
- Half Bathrooms0
- Lot Size0.62 Acres
Data Source:
First Multiple Listing Services (FMLS)
Property Description
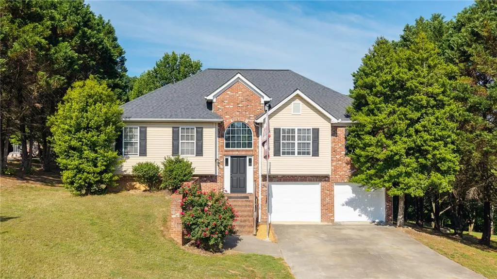
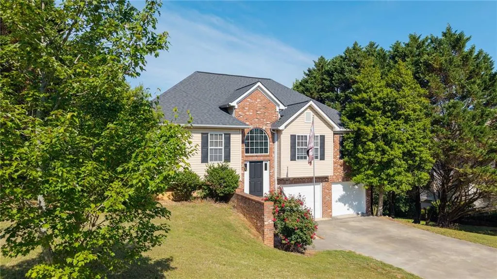
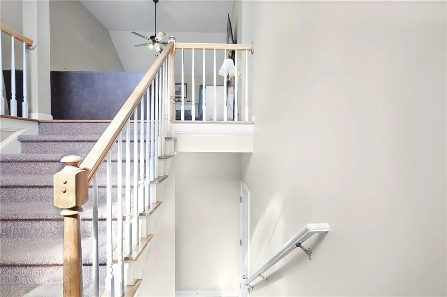
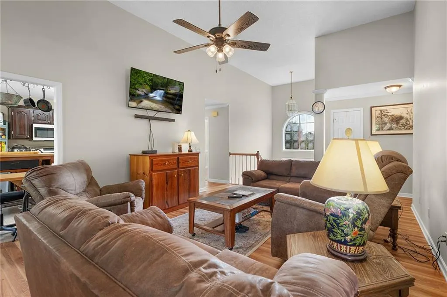
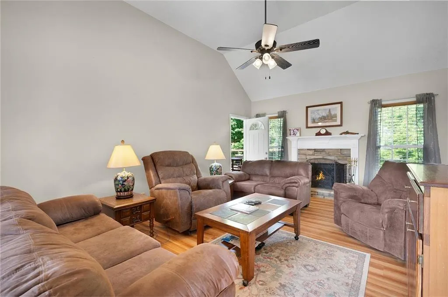
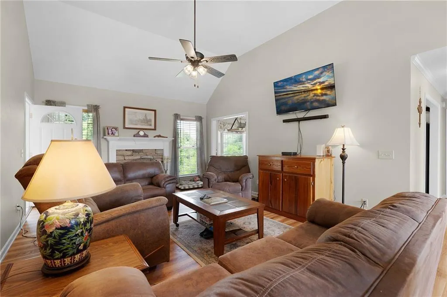
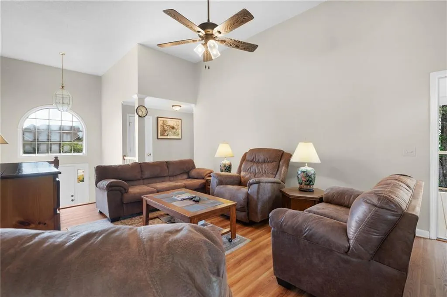
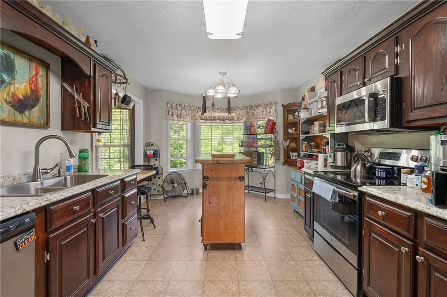
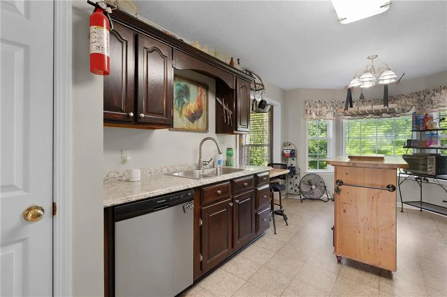
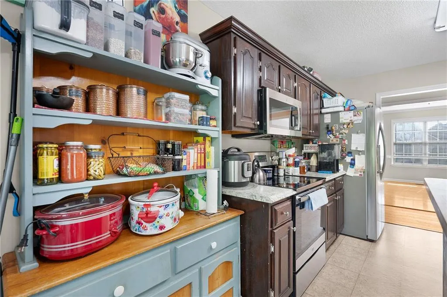
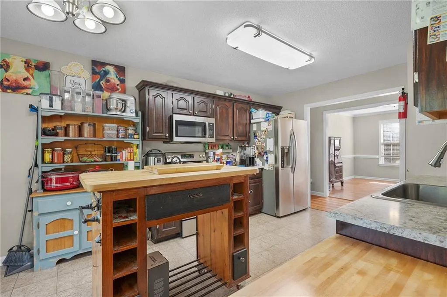
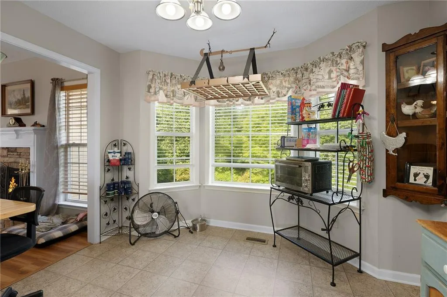
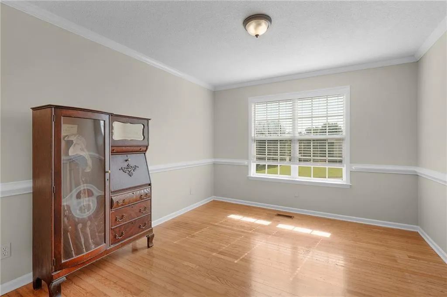
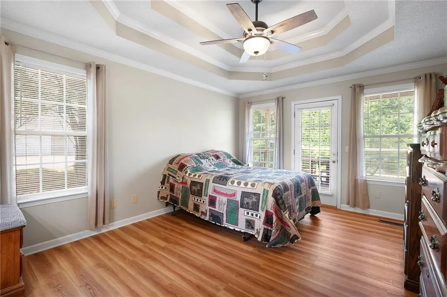
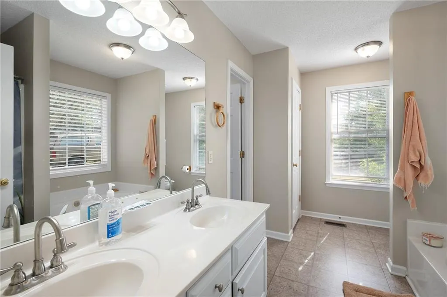
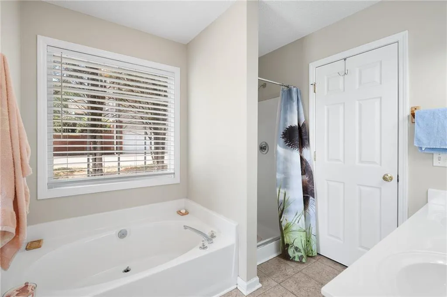
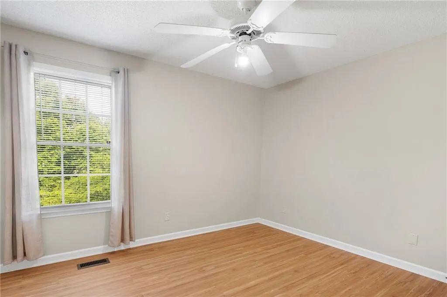
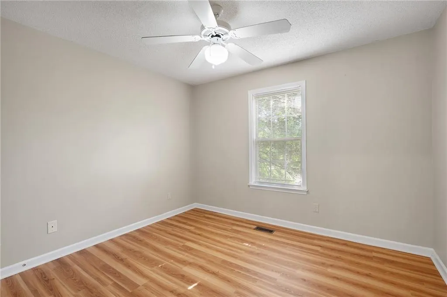
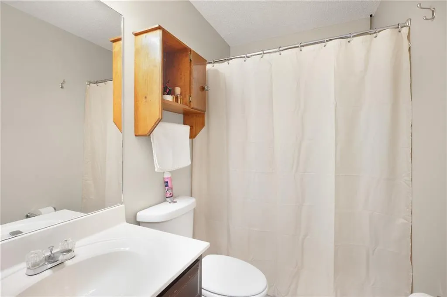
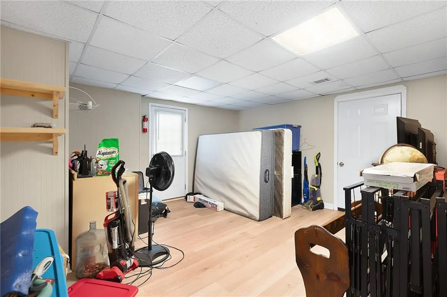
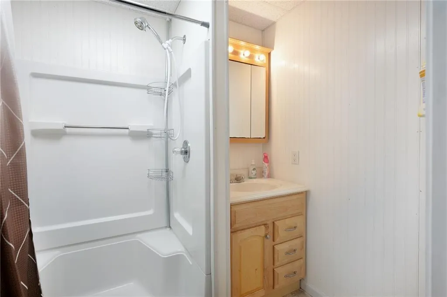
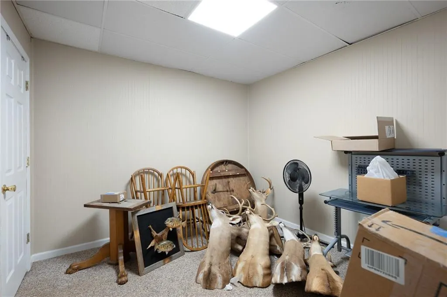
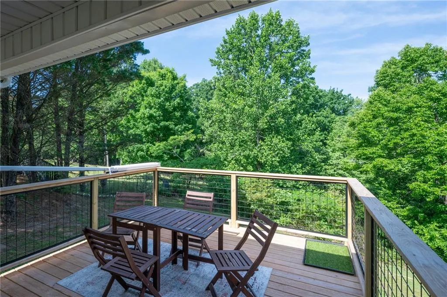
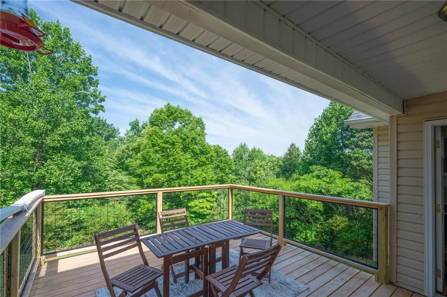
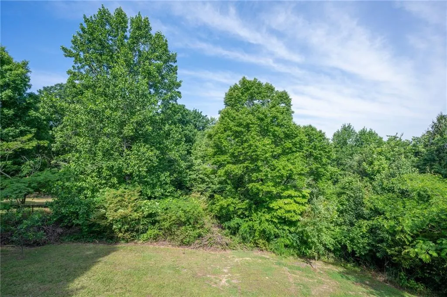
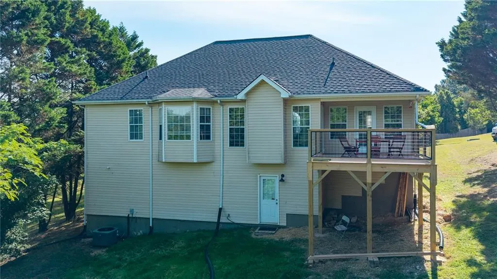
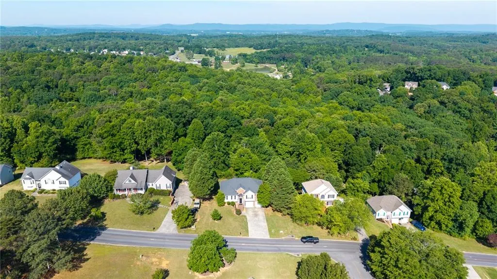
Welcome home to this stunning split-foyer in sought-after Sonoraville school district, where classic charm meets a highly functional, traditional layout. The exterior is crafted with low-maintenance vinyl and brick, offering lasting curb appeal with minimal upkeep. The thoughtfully designed floor plan includes designated spaces rather than an open concept, ensuring every room has its own distinct purpose and privacy. The main level is anchored by a grand living room boasting vaulted ceilings and a cozy fireplace (not currently hooked up to gas), creating an inviting atmosphere for relaxation. For meals, you have the best of both worlds with a bright eat-in kitchen for casual mornings and a formal dining room for hosting special occasions. The split bedroom plan ensures maximum privacy for the owner’s suite, which serves as a true sanctuary with its elegant double tray ceilings. The attached ensuite is fully equipped for a spa-like experience, featuring a double vanity, soaking tub, separate shower, and a spacious walk-in wardrobe. Outdoor living is a breeze as both the owner’s suite and the living room open directly onto a partially covered back porch and deck, perfect for enjoying the fresh air in any weather. The lower level adds incredible value with a fully finished bedroom with exterior access, a full bath, and a versatile flex room that can easily serve as a home office, gym, or playroom. Practicality isn't overlooked either, as the home includes an XL 2-car garage complete with a dedicated storage room. As an added bonus, all large kitchen appliances, including the refrigerator, plus washer and dryer can stay with the home! Amazing location, conveniently positioned in a fantastic neighborhood with COMMUNITY POOL - The perfect space to enjoy summer days without the work and expense of private pool ownership. Welcome Home to 240 Orchard Way!
| Elementary School | Middle School | High School |
|---|---|---|
| Sonoraville Elementary School | Red Bud Middle School | Sonoraville High School |
| Price History | |
|---|---|
| 5/6/2026 | Listed $339,900 |
| 6/11/2026 | 2$334,000 |
| 8/25/2026 | 1$329,900 |
| 9/24/2026 | 1$325,000 |
General Features
| Sewer | Septic Tank |
|---|---|
| Heating | Central |
| Cooling | Central Air |
| Utilities | Other |
| Roof | Composition |
| Appliances | Dishwasher,Dryer,Electric Range,Microwave,Refrigerator,Washer |
| HOA Fee | 300 |
| Garage Spaces | 2 |
| Patio/Porch Features | Deck |
| Architectural Style | Traditional |
| Pool Features | None |
| Security Features | None |
| Construction Materials | Brick,Vinyl Siding |
| Year Built | 1999 |
| Electric | Other |
| View | Other |
| Levels | Multi/Split |
| Property Subtype | Single Family Residence |
| Tax Year | 2025 |
| Parcel Number | 067 162 |
| Waterfront Features | None |
| Community Features | Pool |
| Accessibility | None |
| Assoc Fee Paid Per | Annually |
| County | Gordon - GA |
| Property Type | Residential |
| HOA | true |
| Energy Efficient | None |
| Subdivision Name | The Orchard |
| Green Energy Generation | None |
| Other Structures | None |
| Full Baths | 3 |
| Status | Active |
| Directions | From Boone Ford Road, turn into the Orchard on Orchard Way. Home will be on the left, just before you get to Apple Grove Lane. |
| High School | Sonoraville |
| City | Calhoun |
| Body of Water | None |
| Spa Features | None |
| Elementary School | Sonoraville |
| Property Attached Y/N | false |
| Land Lease Y/N | false |
| Tax Annual Amount | 2482 |
| Home Warranty Y/N | false |
| Middle/Junior High School | Red Bud |
| Property Condition | Resale |
| Standard Status | Active |
| Tax Lot | 15 |
| Freehold | IDX |
| Corporate Owner | None |
Interior Features
| Interior Amenities | Double Vanity,Entrance Foyer,Tray Ceiling(s),Vaulted Ceiling(s),Walk-In Closet(s) |
|---|---|
| Basement | Driveway Access,Exterior Entry,Finished,Finished Bath,Interior Entry |
| Flooring | Other |
| Total Fireplaces | 1 |
| Fireplace Features | Decorative,Living Room |
| Common Walls | No Common Walls |
| Window Features | None |
| Laundry Features | In Basement |
| Total Bedrooms | 4 |
| Room Type | Basement |
| Main Level Bedrooms | 3 |
| Main Level Bathrooms | 2 |
| Kitchen Features | Eat-in Kitchen |
| Total Baths | 3 |
| RoomBedroomFeatures | Split Bedroom Plan |
| Primary Bathroom Features | Double Vanity,Separate Tub/Shower |
| Dining Room Features | Separate Dining Room |
Exterior Features
| Exterior Amenities | None |
|---|---|
| Fencing | None |
| Parking Features | Attached,Drive Under Main Level,Garage,Garage Faces Front |
| Lot Features | Back Yard |
| Water Source | Public |
| Foundation Details | Slab |
| Building Area Total | 2286 |
| Lot Dimensions | x |
| Lot Size Acres | 0.62 |
| Road Surface Type | Paved |
| Lot Size Source | Public Records |
| Road Frontage Type | County Road |
| Other Equipment | None |
| Horse Amenities | None |
Amenities
- Foreclosure
- Views
- Short Sale
- New Construction
- Adult 55+
- Lease To Own
- No HOA Fees
- Furnished
- Primary On Main
- Air Conditioning
- Seller Finance
- Green
- Fixer Upper
- Horse
- Golf
- Fireplace
- Deck
- Garage
- Basement
- Pool
Property vs Single Family Average in 30701
Statistics provided by Inside Real Estate
Price
Taxes
Year Built

 Copyright © MFRMLS.com All information deemed reliable but not guaranteed. All properties are subject to prior sale, change or withdrawal. Neither listing broker(s) or information provider(s) shall be responsible for any typographical errors, misinformation, misprints and shall be held totally harmless. Listing(s) information is provided for consumers personal, non-commercial use and may not be used for any purpose other than to identify prospective properties consumers may be interested in purchasing. Information on this site was last updated Last updated on September 28, 2026 5:49 AM UTC The listing information on this page last changed on Last updated on September 28, 2026 5:49 AM UTCd. The data relating to real estate for sale on this website comes in part from the Internet Data Exchange program of MFR MLS.
All information deemed reliable but not guaranteed. All properties are subject to prior sale, change or withdrawal. Neither listing broker(s) or information provider(s) shall be responsible for any typographical errors, misinformation, misprints and shall be held totally harmless. Listing(s) information is provided for consumers personal, non-commercial use and may not be used for any purpose other than to identify prospective properties consumers may be interested in purchasing.
Updated on September 28, 2026 5:49 AM UTC
Copyright © MFRMLS.com All information deemed reliable but not guaranteed. All properties are subject to prior sale, change or withdrawal. Neither listing broker(s) or information provider(s) shall be responsible for any typographical errors, misinformation, misprints and shall be held totally harmless. Listing(s) information is provided for consumers personal, non-commercial use and may not be used for any purpose other than to identify prospective properties consumers may be interested in purchasing. Information on this site was last updated Last updated on September 28, 2026 5:49 AM UTC The listing information on this page last changed on Last updated on September 28, 2026 5:49 AM UTCd. The data relating to real estate for sale on this website comes in part from the Internet Data Exchange program of MFR MLS.
All information deemed reliable but not guaranteed. All properties are subject to prior sale, change or withdrawal. Neither listing broker(s) or information provider(s) shall be responsible for any typographical errors, misinformation, misprints and shall be held totally harmless. Listing(s) information is provided for consumers personal, non-commercial use and may not be used for any purpose other than to identify prospective properties consumers may be interested in purchasing.
Updated on September 28, 2026 5:49 AM UTC
 Copyright Southeast Florida Multiple Listing Service © 2026. Accuracy of listing information is not guaranteed. Listing information is provided for personal consumer, non-commercial use, solely to identify potential properties for potential purchase. All other use is strictly prohibited, is a violation of the terms of use, and may violate federal and state law.
Data Last Updated: September 28, 2026 5:55 AM UTC
Copyright Southeast Florida Multiple Listing Service © 2026. Accuracy of listing information is not guaranteed. Listing information is provided for personal consumer, non-commercial use, solely to identify potential properties for potential purchase. All other use is strictly prohibited, is a violation of the terms of use, and may violate federal and state law.
Data Last Updated: September 28, 2026 5:55 AM UTC
 © 2026 Greater Alabama MLS. IDX information is provided exclusively for consumers personal, non-commercial use and may not be used for any purpose other than to identify prospective properties consumers may be interested in purchasing. IDX content is not guaranteed accurate by the MLS or LoKation Real Estate - South East Florida. Data last updated: September 28, 2026 5:42 AM UTC
 Information is deemed to be reliable, but is not guaranteed. © 2026 MLS and FBS. Prepared by Florida Keys MLS, Inc. on September 28, 2026 5:33 AM UTC The information on this sheet has been made available by the MLS and may not be the listing of the provider. The data relating to real estate for sale on this web site comes in part from the Florida Keys MLS, Inc. Information provided is deemed reliable but not guaranteed. All properties are subject to prior sale, change or withdrawal. The information
 All information deemed reliable but not guaranteed. All properties are subject to prior sale, change or withdrawal. Neither listing broker(s) or information provider(s) shall be responsible for any typographical errors, misinformation, misprints and shall be held totally harmless. Listing(s) information is provided for consumer's personal, non-commercial use and may not be used for any purpose other than to identify prospective properties consumers may be interested in purchasing. The data relating
