
Price Reduction - Views - Golf Course - Primary on Main - Eco Friendly











Address
501 Granny Smith Circle, Clarkesville, GA
Price
$ 649,000
Property Attributes
- MLS#7797898
- TypeSingle Family
- Listing Status Active
- CountyHabersham
- CityClarkesville
- NeighborhoodThe Orchard
- Zip30523
- StyleRanch
- Year Built1992
- Taxes$ 4610
- Price$ 649,000
- Bedrooms4
- Full Bathrooms3
- Half Bathrooms1
- Lot Size0.79 Acres
Data Source:
First Multiple Listing Services (FMLS)
Property Description
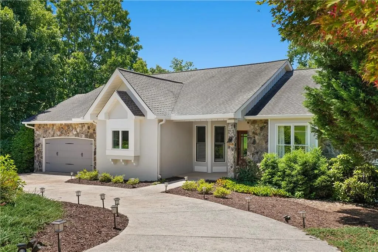
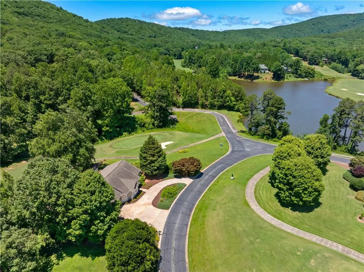
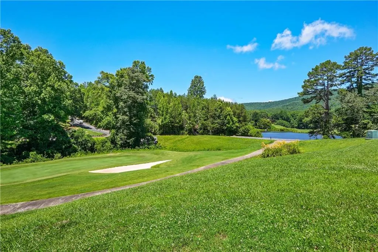
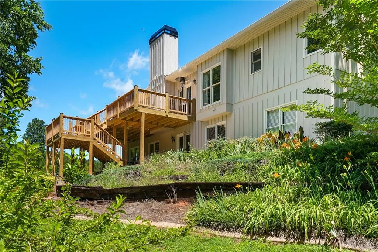
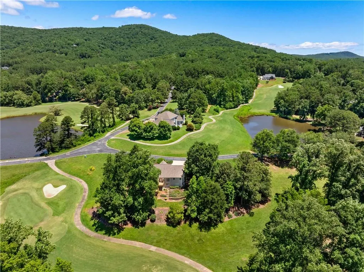
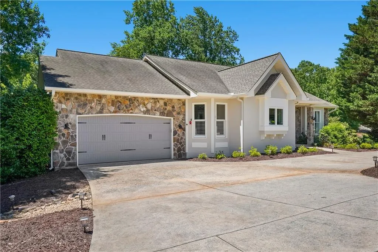
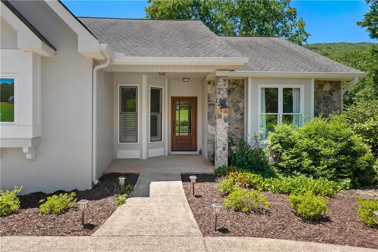
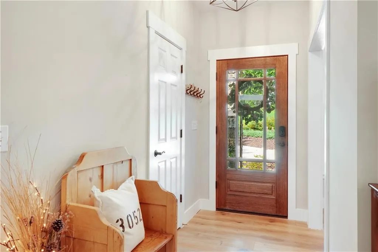
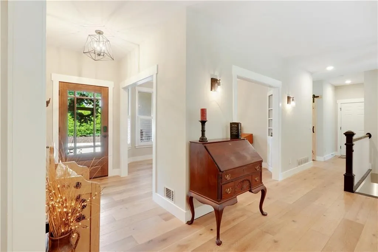
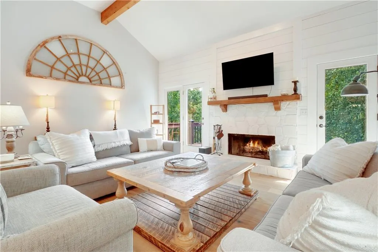
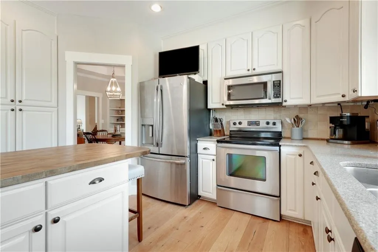
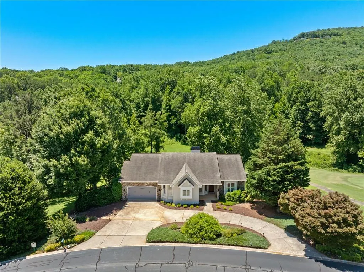
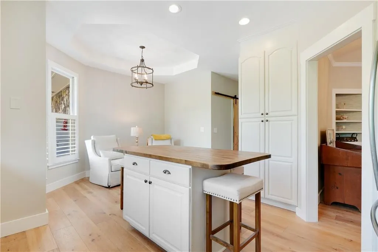
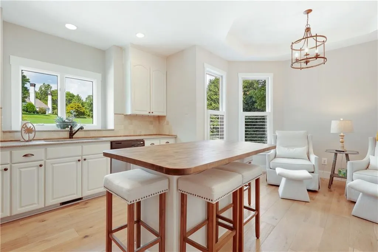
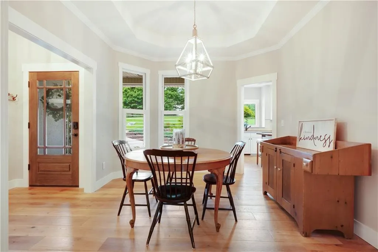
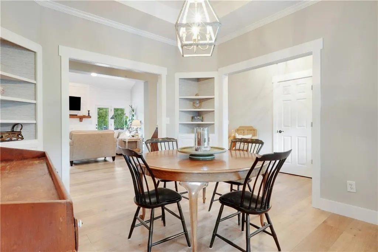
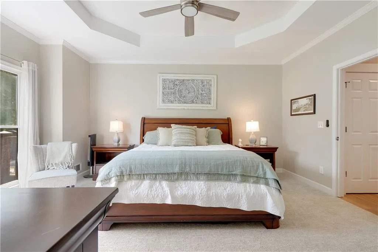
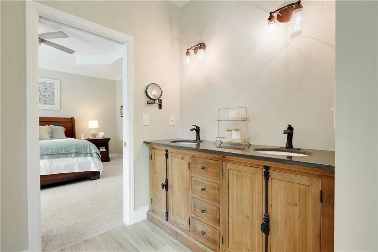
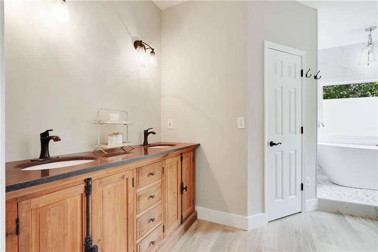
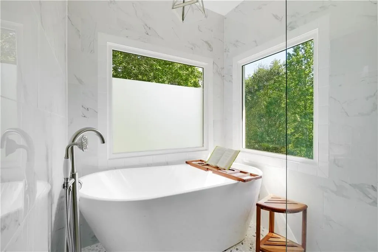
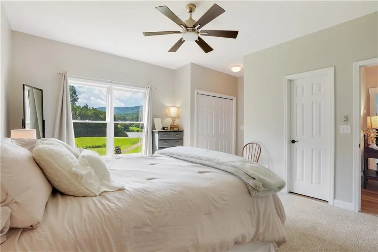
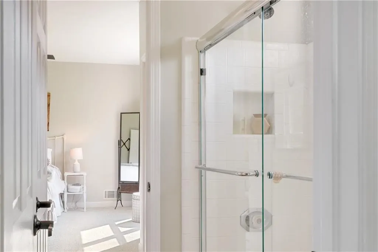
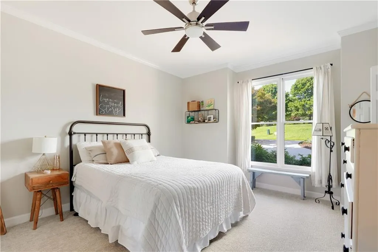
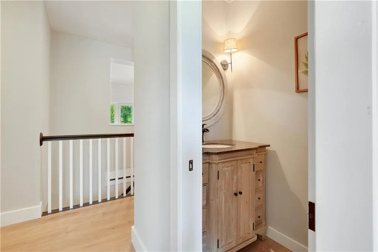
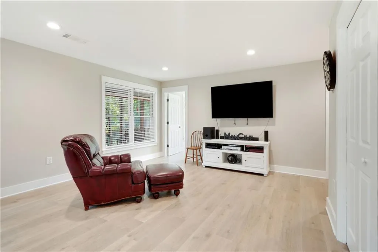
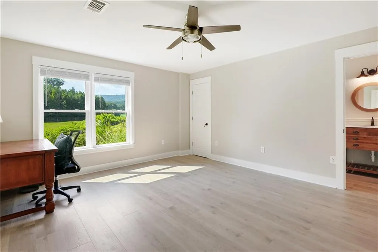
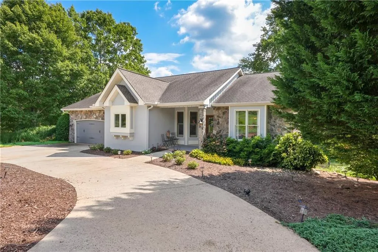
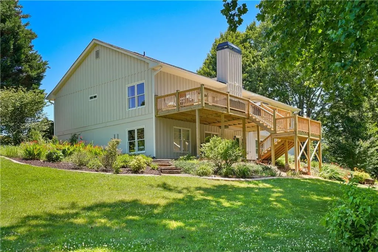
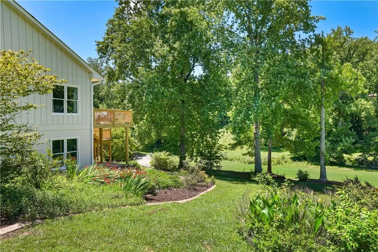
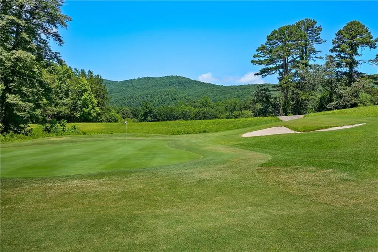
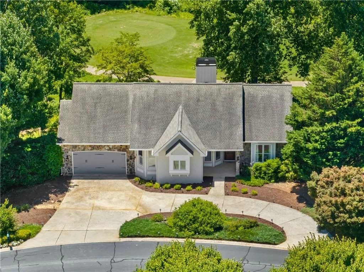
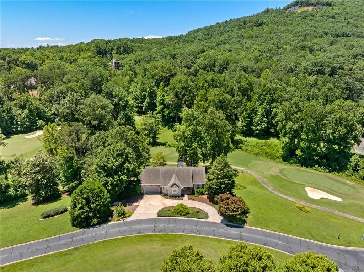
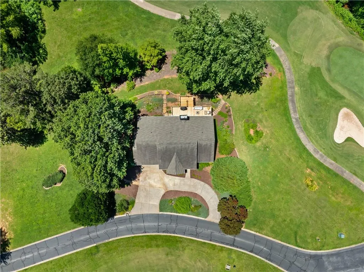
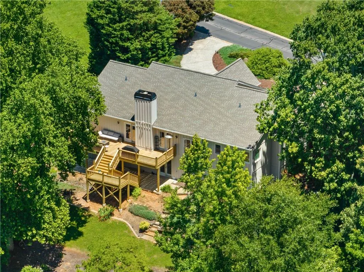
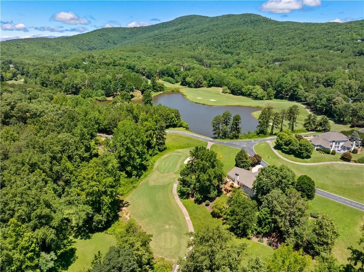
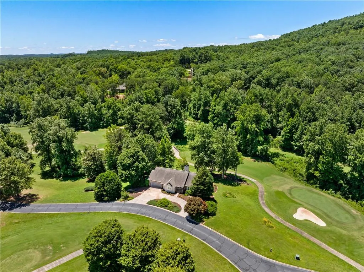
Beautifully updated 4BR/3.5BA golf-front cottage offering breathtaking mountain, lake, creek, and golf course views from one of the most private homesites in The Orchard Golf & Country Club. Perched above the 13th green on a secluded 0.79-acre lot completely buffered by Orchard property—with no neighboring homes or future building sites—this 2,928-square-foot home offers an exceptional combination of privacy, luxury, and spectacular scenery. The light-filled main level features wide-plank hardwood floors, a stunning stone fireplace, shiplap accents, elegant mouldings, designer lighting, and a formal dining room with built-ins and tray ceiling. The chef’s kitchen is designed for entertaining with a butcher block island, solid-surface countertops, walk-in pantry, and stainless steel appliances. The spacious primary suite includes a tray ceiling, dual vanities, an oversized tiled shower, and a spa-inspired soaking tub. The newly finished terrace level adds a large game and media room with wet bar and under-counter refrigerator, a private guest suite with en-suite bath, generous storage, and access to a walk-out patio and newly rebuilt deck overlooking the stunning landscape. The Orchard is a gated private golf community with 24-hour security, a championship golf course, newly renovated clubhouse, swimming pool, and brand-new tennis and pickleball facilities. Conveniently located near Clarkesville, Tallulah Falls, and Clayton, and just 90 miles from Atlanta, this home offers the perfect blend of mountain beauty, privacy, and country club living.
| Elementary School | Middle School | High School |
|---|---|---|
| Woodville Elementary School | North Habersham Middle School | Habersham Central High School |
| Price History | |
|---|---|
| 7/1/2026 | Listed $669,000 |
| 7/31/2026 | 1$659,000 |
| 8/27/2026 | 1$654,000 |
| 9/24/2026 | 1$649,000 |
General Features
| Sewer | Septic Tank |
|---|---|
| Heating | Central,Electric,Forced Air,Heat Pump |
| Cooling | Ceiling Fan(s),Central Air,Electric,Heat Pump |
| Utilities | Electricity Available,Underground Utilities,Water Available |
| Roof | Composition,Shingle |
| Appliances | Dishwasher,Electric Range,Microwave |
| HOA Fee | 1400 |
| Garage Spaces | 2 |
| Association Fee Includes | Door person,Maintenance Grounds |
| Patio/Porch Features | Deck,Screened,Terrace |
| Architectural Style | Ranch |
| Pool Features | None |
| Security Features | Security Guard |
| Construction Materials | Stone,Stucco,Wood Siding |
| Year Built | 1992 |
| Electric | 220 Volts |
| View | Golf Course,Mountain(s) |
| Levels | Two |
| Property Subtype | Single Family Residence |
| Tax Year | 2024 |
| Parcel Number | 124 167 |
| Waterfront Features | None |
| Community Features | Clubhouse,Gated,Golf,Homeowners Assoc,Lake,Pickleball,Pool,Restaurant,Street Lights,Tennis Court(s) |
| Accessibility | None |
| Assoc Fee Paid Per | Annually |
| County | Habersham - GA |
| Property Type | Residential |
| HOA | true |
| Energy Efficient | Appliances,HVAC,Insulation,Thermostat,Windows |
| Subdivision Name | The Orchard |
| Green Energy Generation | None |
| Other Structures | None |
| Full Baths | 3 |
| Status | Active |
| Directions | From Clarkesville take Hwy 441 North to left on Orchard Road to right into The Orchard. Check in at guard house, then proceed on Orchard Dr to left on Granny Smith Circle. Home will be on the left at #501, see sign. |
| High School | Habersham Central |
| City | Clarkesville |
| Body of Water | None |
| Spa Features | None |
| Elementary School | Woodville |
| Property Attached Y/N | false |
| Land Lease Y/N | false |
| Tax Annual Amount | 4610 |
| Home Warranty Y/N | false |
| Middle/Junior High School | North Habersham |
| Property Condition | Resale |
| Virtual Tour | https://meghann-brackett.seehouseat.com/2346756?idx=1 |
| Standard Status | Active |
| Tax Lot | 144 |
| Freehold | IDX |
| Corporate Owner | None |
Interior Features
| Interior Amenities | Bookcases,Double Vanity,Tray Ceiling(s),Vaulted Ceiling(s),Walk-In Closet(s),Wet Bar |
|---|---|
| Basement | Daylight,Exterior Entry,Finished,Finished Bath,Interior Entry |
| Flooring | Carpet,Laminate,Tile |
| Total Fireplaces | 1 |
| Fireplace Features | Factory Built,Living Room,Stone |
| Common Walls | No Common Walls |
| Window Features | Bay Window(s),Double Pane Windows |
| Above Grade Finished Area | 2076 |
| Half Baths | 1 |
| Laundry Features | Laundry Room,Main Level,Other |
| Total Bedrooms | 4 |
| Below Grade Finished Area | 852 |
| Room Type | Den,Game Room,Great Room,Media Room |
| Main Level Bedrooms | 3 |
| Main Level Bathrooms | 2 |
| Kitchen Features | Kitchen Island,Pantry,Solid Surface Counters |
| Total Baths | 4 |
| RoomBedroomFeatures | Master on Main,Sitting Room |
| Primary Bathroom Features | Double Vanity,Soaking Tub |
| Dining Room Features | Separate Dining Room |
Exterior Features
| Exterior Amenities | None |
|---|---|
| Fencing | None |
| Parking Features | Garage,Garage Faces Front,Kitchen Level,Level Driveway |
| Lot Features | Level,Sloped |
| Water Source | Public |
| Total Parking | 2 |
| Foundation Details | See Remarks |
| Building Area Total | 2928 |
| Lot Dimensions | 0x0 |
| Lot Size Acres | 0.79 |
| Road Surface Type | Paved |
| Lot Size Source | Public Records |
| Road Frontage Type | Private Road |
| Other Equipment | None |
| Horse Amenities | None |
Amenities
- Foreclosure
- Views
- Short Sale
- New Construction
- Adult 55+
- Lease To Own
- No HOA Fees
- Furnished
- Primary On Main
- Air Conditioning
- Seller Finance
- Green
- Fixer Upper
- Horse
- Golf
- Fireplace
- Deck
- Garage
- Basement
- Pool
Property vs Single Family Average in 30523
Statistics provided by Inside Real Estate
Price
Taxes
Year Built

 Copyright © MFRMLS.com All information deemed reliable but not guaranteed. All properties are subject to prior sale, change or withdrawal. Neither listing broker(s) or information provider(s) shall be responsible for any typographical errors, misinformation, misprints and shall be held totally harmless. Listing(s) information is provided for consumers personal, non-commercial use and may not be used for any purpose other than to identify prospective properties consumers may be interested in purchasing. Information on this site was last updated Last updated on September 28, 2026 5:49 AM UTC The listing information on this page last changed on Last updated on September 28, 2026 5:49 AM UTCd. The data relating to real estate for sale on this website comes in part from the Internet Data Exchange program of MFR MLS.
All information deemed reliable but not guaranteed. All properties are subject to prior sale, change or withdrawal. Neither listing broker(s) or information provider(s) shall be responsible for any typographical errors, misinformation, misprints and shall be held totally harmless. Listing(s) information is provided for consumers personal, non-commercial use and may not be used for any purpose other than to identify prospective properties consumers may be interested in purchasing.
Updated on September 28, 2026 5:49 AM UTC
Copyright © MFRMLS.com All information deemed reliable but not guaranteed. All properties are subject to prior sale, change or withdrawal. Neither listing broker(s) or information provider(s) shall be responsible for any typographical errors, misinformation, misprints and shall be held totally harmless. Listing(s) information is provided for consumers personal, non-commercial use and may not be used for any purpose other than to identify prospective properties consumers may be interested in purchasing. Information on this site was last updated Last updated on September 28, 2026 5:49 AM UTC The listing information on this page last changed on Last updated on September 28, 2026 5:49 AM UTCd. The data relating to real estate for sale on this website comes in part from the Internet Data Exchange program of MFR MLS.
All information deemed reliable but not guaranteed. All properties are subject to prior sale, change or withdrawal. Neither listing broker(s) or information provider(s) shall be responsible for any typographical errors, misinformation, misprints and shall be held totally harmless. Listing(s) information is provided for consumers personal, non-commercial use and may not be used for any purpose other than to identify prospective properties consumers may be interested in purchasing.
Updated on September 28, 2026 5:49 AM UTC
 Copyright Southeast Florida Multiple Listing Service © 2026. Accuracy of listing information is not guaranteed. Listing information is provided for personal consumer, non-commercial use, solely to identify potential properties for potential purchase. All other use is strictly prohibited, is a violation of the terms of use, and may violate federal and state law.
Data Last Updated: September 28, 2026 5:55 AM UTC
Copyright Southeast Florida Multiple Listing Service © 2026. Accuracy of listing information is not guaranteed. Listing information is provided for personal consumer, non-commercial use, solely to identify potential properties for potential purchase. All other use is strictly prohibited, is a violation of the terms of use, and may violate federal and state law.
Data Last Updated: September 28, 2026 5:55 AM UTC
 © 2026 Greater Alabama MLS. IDX information is provided exclusively for consumers personal, non-commercial use and may not be used for any purpose other than to identify prospective properties consumers may be interested in purchasing. IDX content is not guaranteed accurate by the MLS or LoKation Real Estate - South East Florida. Data last updated: September 28, 2026 5:42 AM UTC
 Information is deemed to be reliable, but is not guaranteed. © 2026 MLS and FBS. Prepared by Florida Keys MLS, Inc. on September 28, 2026 5:33 AM UTC The information on this sheet has been made available by the MLS and may not be the listing of the provider. The data relating to real estate for sale on this web site comes in part from the Florida Keys MLS, Inc. Information provided is deemed reliable but not guaranteed. All properties are subject to prior sale, change or withdrawal. The information
 All information deemed reliable but not guaranteed. All properties are subject to prior sale, change or withdrawal. Neither listing broker(s) or information provider(s) shall be responsible for any typographical errors, misinformation, misprints and shall be held totally harmless. Listing(s) information is provided for consumer's personal, non-commercial use and may not be used for any purpose other than to identify prospective properties consumers may be interested in purchasing. The data relating
