
Golf Course - Primary on Main - Eco Friendly













Address
316 Glazenwood Drive, Clarkesville, GA
Price
$ 739,000
Property Attributes
- MLS#7796227
- TypeSingle Family
- Listing Status Active
- CountyHabersham
- CityClarkesville
- NeighborhoodThe Orchard
- Zip30523
- StyleCraftsman, Traditional
- Year Built2024
- Taxes$ 5439
- Price$ 739,000
- Bedrooms3
- Full Bathrooms3
- Half Bathrooms1
- Lot Size1.44 Acres
Data Source:
First Multiple Listing Services (FMLS)
Property Description
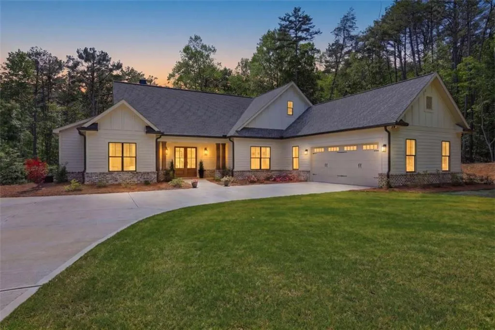
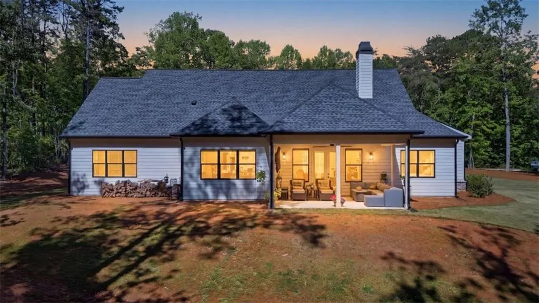
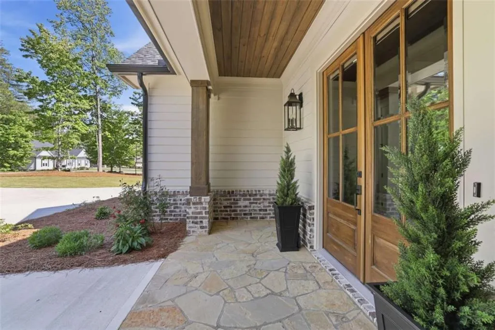
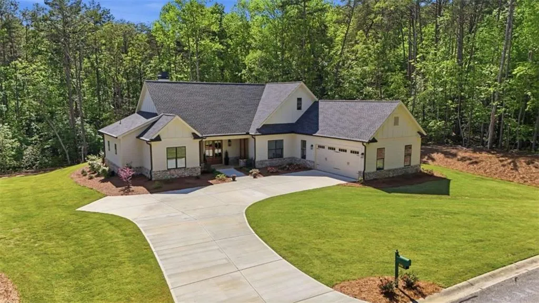
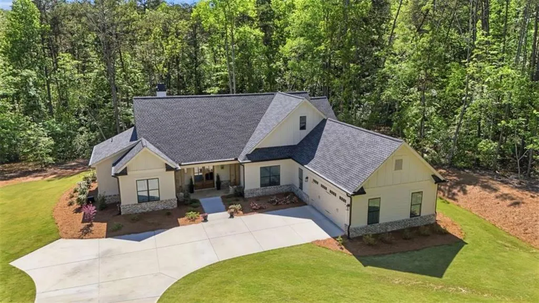
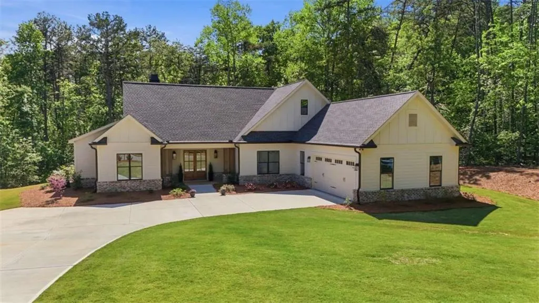
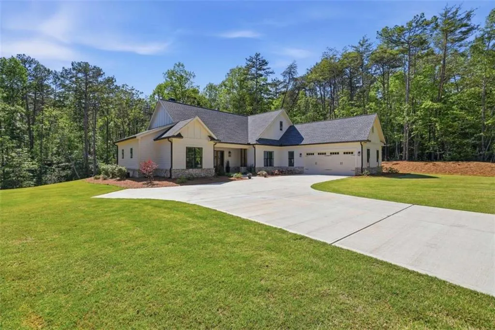
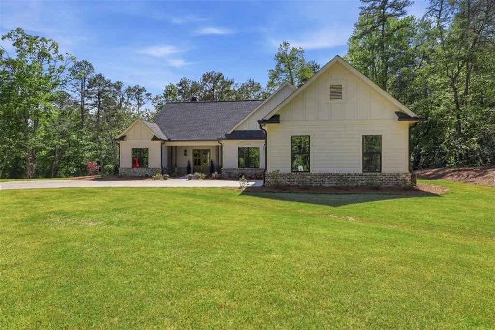
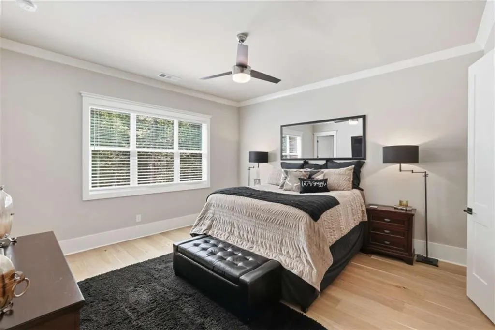
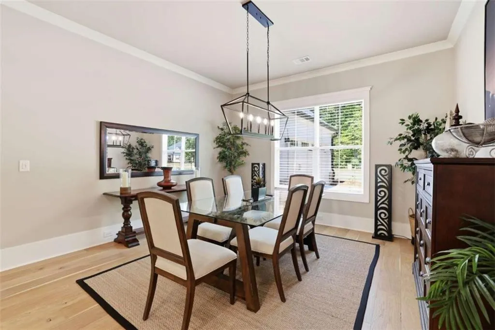
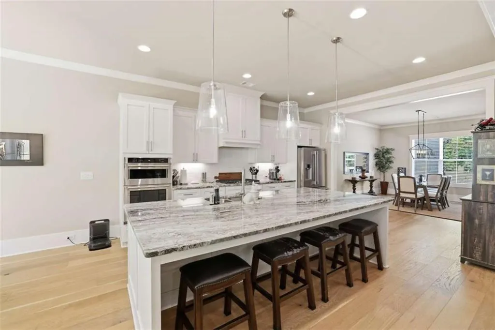
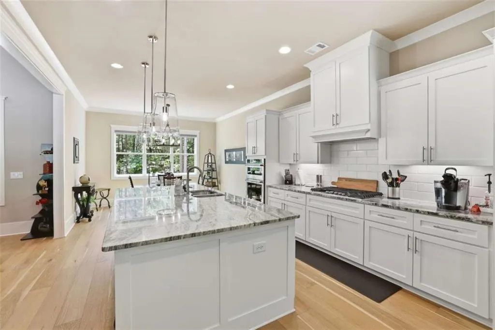
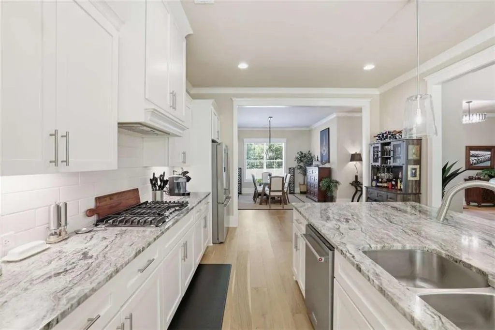
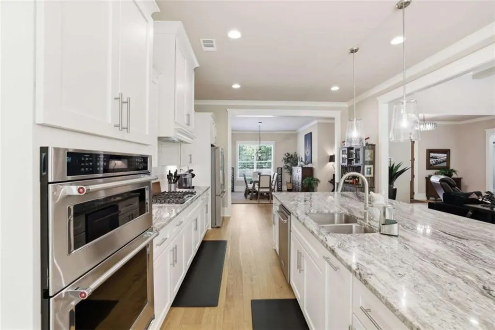
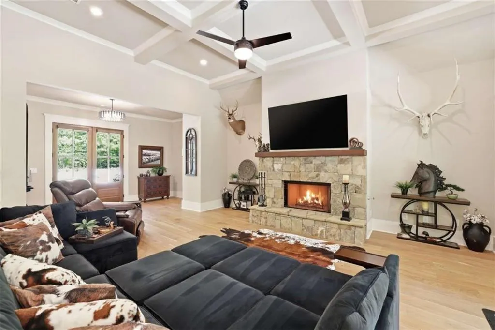
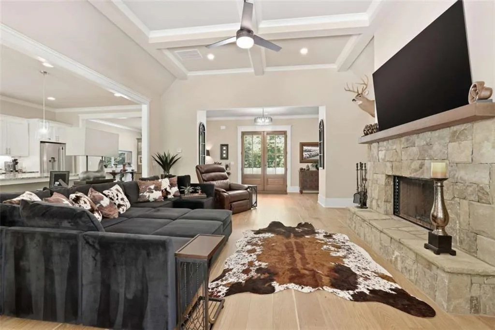
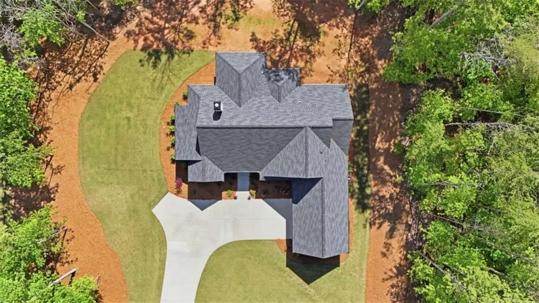
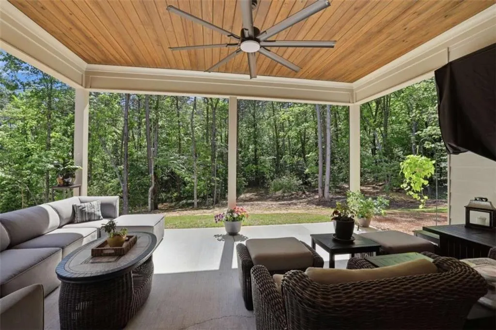
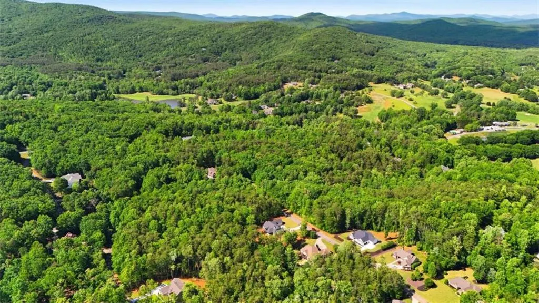
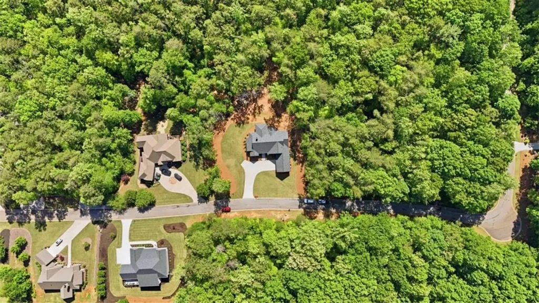
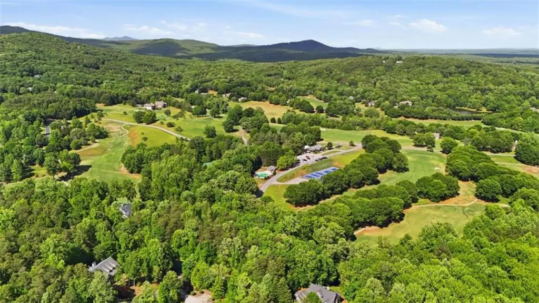
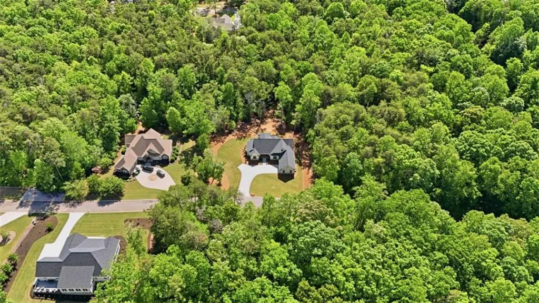
Better than new and thoughtfully designed, this exceptional slab ranch in The Orchard delivers over 2,700 square feet of refined, single-level living. Built less than two years ago and owned by one of the community's builders, the home showcases the craftsmanship, upgrades, and attention to detail that set Paramount Community Homes apart. From the moment you enter, you'll notice the open flow, high-end finishes, and the kind of layout that actually works for everyday living. The spacious owner's suite is a true retreat, featuring a luxurious bath with a separate walk-in shower and soaking tub, along with quality finishes throughout. Each additional bedroom is positioned on the opposite side of the home and includes its own en-suite bath, offering privacy and comfort for family or guests. The heart of the home is the chef's kitchen, complete with a large eat-in bar, abundant workspace, and a separate breakfast area. A versatile flex room adds even more functionality-ideal as a den, office, or formal dining space depending on your needs. Set on what is arguably the best slab lot in The Orchard, this property combines convenience with an unbeatable setting. The Orchard is a gated golf community in Northeast Georgia known for its scenic mountain views, private golf course, clubhouse, swimming, tennis, and strong sense of community. Located just minutes from downtown Clarkesville in Habersham County, you'll enjoy easy access to local shops, dining, and outdoor recreation, all while being tucked into one of the area's most desirable neighborhoods. This is not just one of the finest slab homes available-it's one of the best opportunities in The Orchard today.
| Elementary School | Middle School | High School |
|---|---|---|
| Woodville Elementary School | North Habersham Middle School | Habersham Central High School |
| Price History | |
|---|---|
| 7/29/2026 | Listed $739,000 |
General Features
| Sewer | Septic Tank |
|---|---|
| Heating | Electric,Zoned |
| Cooling | Electric,Ceiling Fan(s),Central Air,Zoned |
| Utilities | Underground Utilities,Cable Available,Phone Available,Water Available |
| Roof | Composition |
| Appliances | Electric Water Heater,Dishwasher,Disposal,Microwave |
| HOA Fee | 1400 |
| Garage Spaces | 6 |
| Association Fee Includes | Security |
| Patio/Porch Features | Patio |
| Architectural Style | Craftsman,Traditional |
| Pool Features | None |
| Security Features | Carbon Monoxide Detector(s),Smoke Detector(s),Fire Alarm,Security Gate |
| Construction Materials | Concrete,Cement Siding |
| Year Built | 2024 |
| Electric | 220 Volts |
| View | Other |
| Levels | One |
| Property Subtype | Single Family Residence |
| Tax Year | 2024 |
| Ownership | Fee Simple |
| Parcel Number | 125 137W |
| Waterfront Features | None |
| Community Features | Clubhouse,Gated,Golf,Lake,Pool,Racquetball,Street Lights,Tennis Court(s),Guest Suite,Homeowners Assoc |
| Accessibility | None |
| Assoc Fee Paid Per | Annually |
| County | Habersham - GA |
| Property Type | Residential |
| HOA | true |
| Energy Efficient | Appliances,Water Heater,Insulation,Thermostat,Roof,Windows |
| Subdivision Name | The Orchard |
| Green Energy Generation | None |
| Other Structures | None |
| Full Baths | 3 |
| Status | Active |
| Directions | Take the Orchard Road to the entrance at The Orchard ask the guard at the gate for a map and home is on lot 1444 address may be to new for GPS 316 Glazenwood Drive Clarkesvile Ga |
| High School | Habersham Central |
| City | Clarkesville |
| Body of Water | None |
| Spa Features | None |
| Elementary School | Woodville |
| Property Attached Y/N | false |
| Land Lease Y/N | false |
| Tax Annual Amount | 5439 |
| Home Warranty Y/N | true |
| Middle/Junior High School | North Habersham |
| Property Condition | Resale |
| Virtual Tour | https://kmpics.aryeo.com/sites/mnnxgqb/unbranded |
| Standard Status | Active |
| Tax Lot | 44 |
| Freehold | IDX |
| Corporate Owner | None |
Interior Features
| Interior Amenities | High Ceilings 10 or Greater,Double Vanity,High Ceilings 9 ft Lower,High Ceilings 9 ft Main,High Ceilings 9 ft Upper,Disappearing Attic Stairs,High Speed Internet,Entrance Foyer |
|---|---|
| Basement | None |
| Flooring | Hardwood,Carpet,Ceramic Tile |
| Total Fireplaces | 1 |
| Fireplace Features | Factory Built,Gas Starter |
| Common Walls | No Common Walls |
| Window Features | Double Pane Windows,Insulated Windows |
| Above Grade Finished Area | 2884 |
| Half Baths | 1 |
| Laundry Features | Laundry Room,Mud Room |
| Total Bedrooms | 3 |
| Room Type | Family Room,Laundry,Other,Attic |
| Main Level Bedrooms | 3 |
| Main Level Bathrooms | 3 |
| Kitchen Features | Keeping Room |
| Total Baths | 4 |
| RoomBedroomFeatures | Master on Main,Split Bedroom Plan |
| Primary Bathroom Features | Double Vanity,Soaking Tub,Separate Tub/Shower |
| Dining Room Features | Seats 12+,Separate Dining Room |
Exterior Features
| Exterior Amenities | Other |
|---|---|
| Fencing | None |
| Parking Features | Attached,Garage Door Opener,Garage,Kitchen Level,Garage Faces Rear,Garage Faces Side |
| Lot Features | Level,Open Lot |
| Water Source | Private |
| Total Parking | 6 |
| Foundation Details | Slab |
| Building Area Total | 2884 |
| Lot Size Acres | 1.44 |
| Road Surface Type | Asphalt |
| Lot Size Source | Assessor |
| Road Frontage Type | Private Road |
| Other Equipment | None |
| Horse Amenities | None |
Amenities
- Foreclosure
- Views
- Short Sale
- New Construction
- Adult 55+
- Lease To Own
- No HOA Fees
- Furnished
- Primary On Main
- Air Conditioning
- Seller Finance
- Green
- Fixer Upper
- Horse
- Golf
- Fireplace
- Deck
- Garage
- Basement
- Pool
Property vs Single Family Average in 30523
Statistics provided by Inside Real Estate
Price
Taxes
Year Built

 Copyright © MFRMLS.com All information deemed reliable but not guaranteed. All properties are subject to prior sale, change or withdrawal. Neither listing broker(s) or information provider(s) shall be responsible for any typographical errors, misinformation, misprints and shall be held totally harmless. Listing(s) information is provided for consumers personal, non-commercial use and may not be used for any purpose other than to identify prospective properties consumers may be interested in purchasing. Information on this site was last updated Last updated on September 28, 2026 5:49 AM UTC The listing information on this page last changed on Last updated on September 28, 2026 5:49 AM UTCd. The data relating to real estate for sale on this website comes in part from the Internet Data Exchange program of MFR MLS.
All information deemed reliable but not guaranteed. All properties are subject to prior sale, change or withdrawal. Neither listing broker(s) or information provider(s) shall be responsible for any typographical errors, misinformation, misprints and shall be held totally harmless. Listing(s) information is provided for consumers personal, non-commercial use and may not be used for any purpose other than to identify prospective properties consumers may be interested in purchasing.
Updated on September 28, 2026 5:49 AM UTC
Copyright © MFRMLS.com All information deemed reliable but not guaranteed. All properties are subject to prior sale, change or withdrawal. Neither listing broker(s) or information provider(s) shall be responsible for any typographical errors, misinformation, misprints and shall be held totally harmless. Listing(s) information is provided for consumers personal, non-commercial use and may not be used for any purpose other than to identify prospective properties consumers may be interested in purchasing. Information on this site was last updated Last updated on September 28, 2026 5:49 AM UTC The listing information on this page last changed on Last updated on September 28, 2026 5:49 AM UTCd. The data relating to real estate for sale on this website comes in part from the Internet Data Exchange program of MFR MLS.
All information deemed reliable but not guaranteed. All properties are subject to prior sale, change or withdrawal. Neither listing broker(s) or information provider(s) shall be responsible for any typographical errors, misinformation, misprints and shall be held totally harmless. Listing(s) information is provided for consumers personal, non-commercial use and may not be used for any purpose other than to identify prospective properties consumers may be interested in purchasing.
Updated on September 28, 2026 5:49 AM UTC
 Copyright Southeast Florida Multiple Listing Service © 2026. Accuracy of listing information is not guaranteed. Listing information is provided for personal consumer, non-commercial use, solely to identify potential properties for potential purchase. All other use is strictly prohibited, is a violation of the terms of use, and may violate federal and state law.
Data Last Updated: September 28, 2026 5:55 AM UTC
Copyright Southeast Florida Multiple Listing Service © 2026. Accuracy of listing information is not guaranteed. Listing information is provided for personal consumer, non-commercial use, solely to identify potential properties for potential purchase. All other use is strictly prohibited, is a violation of the terms of use, and may violate federal and state law.
Data Last Updated: September 28, 2026 5:55 AM UTC
 © 2026 Greater Alabama MLS. IDX information is provided exclusively for consumers personal, non-commercial use and may not be used for any purpose other than to identify prospective properties consumers may be interested in purchasing. IDX content is not guaranteed accurate by the MLS or LoKation Real Estate - South East Florida. Data last updated: September 28, 2026 5:42 AM UTC
 Information is deemed to be reliable, but is not guaranteed. © 2026 MLS and FBS. Prepared by Florida Keys MLS, Inc. on September 28, 2026 5:33 AM UTC The information on this sheet has been made available by the MLS and may not be the listing of the provider. The data relating to real estate for sale on this web site comes in part from the Florida Keys MLS, Inc. Information provided is deemed reliable but not guaranteed. All properties are subject to prior sale, change or withdrawal. The information
 All information deemed reliable but not guaranteed. All properties are subject to prior sale, change or withdrawal. Neither listing broker(s) or information provider(s) shall be responsible for any typographical errors, misinformation, misprints and shall be held totally harmless. Listing(s) information is provided for consumer's personal, non-commercial use and may not be used for any purpose other than to identify prospective properties consumers may be interested in purchasing. The data relating
